
Open House Sun, Sep 13th 01:00 PM - 03:00 PM - Primary on Main - Eco Friendly
Address
42 Bliss, Northampton, MA
Price
$ 749,000
Property Attributes
- MLS#73575090
- TypeSingle Family
- Listing Status New
- CountyHAMPSHIRE
- CityNorthampton
- NeighborhoodFlorence
- Zip01062
- StyleColonial
- Year Built1900
- Taxes$ 5335
- Price$ 749,000
- Bedrooms4
- Full Bathrooms2
- Half Bathrooms1
- Sqr Footage2300
- Lot Size0.41 Acres
Data Source:
Massachusetts MLS Property Info Network (MLSPIN)
Property Description
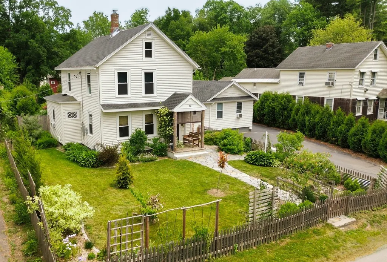
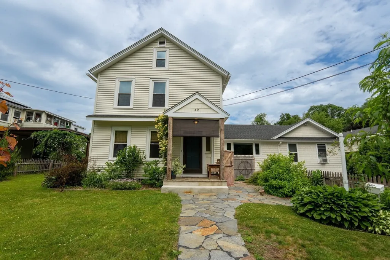
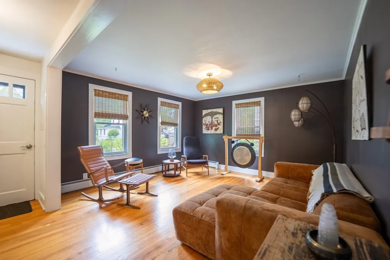
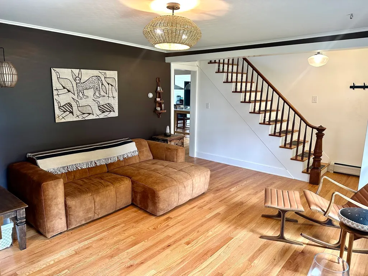
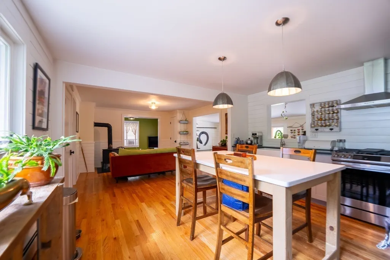
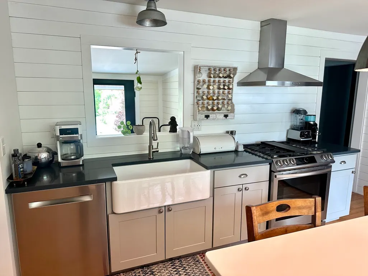
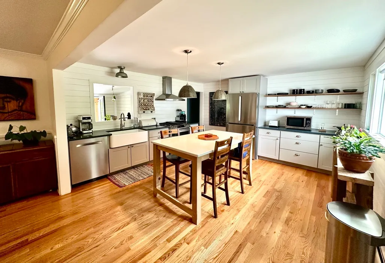
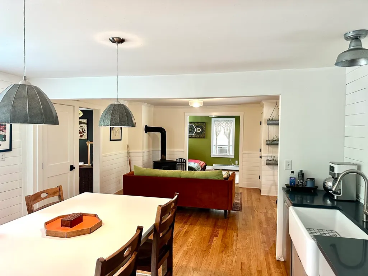
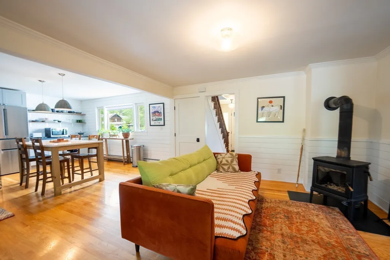
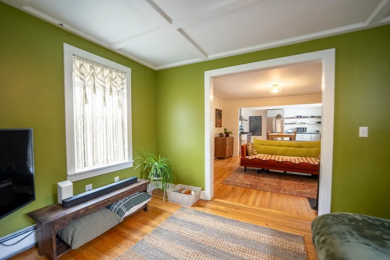
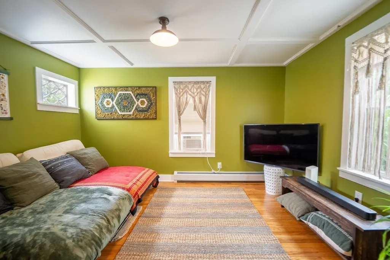
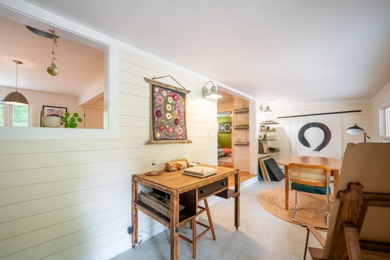
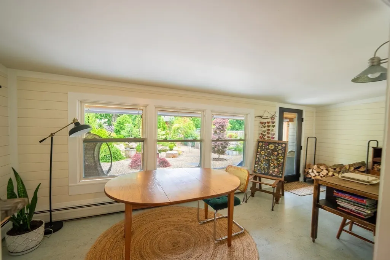
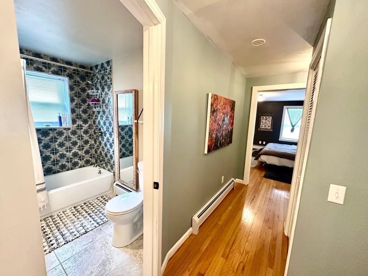
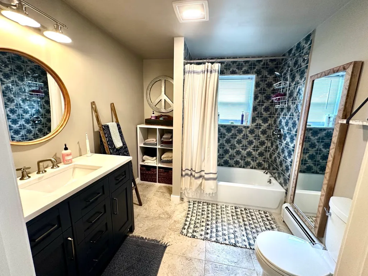
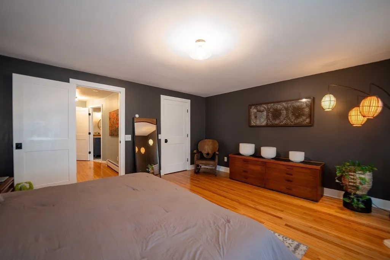
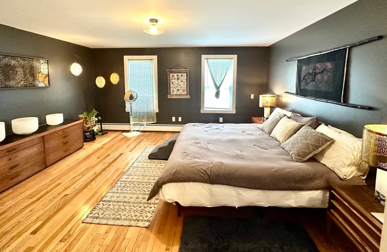
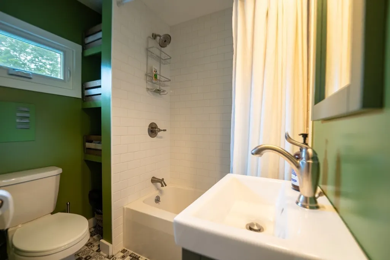
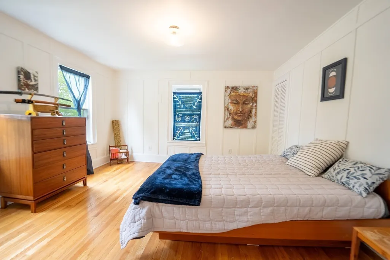
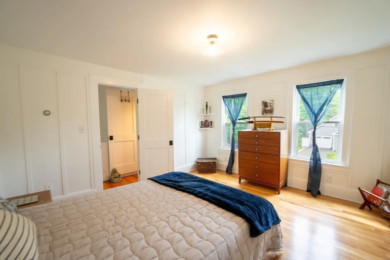
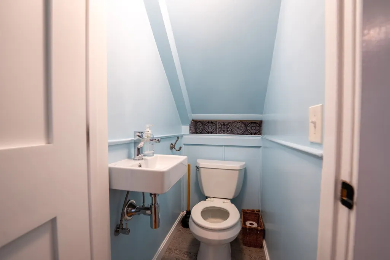
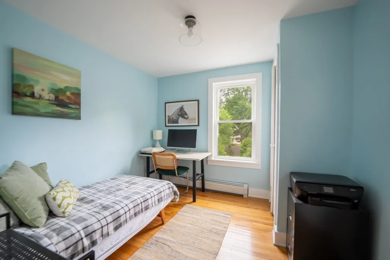
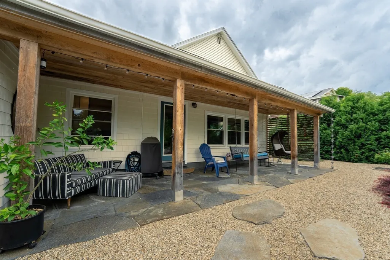
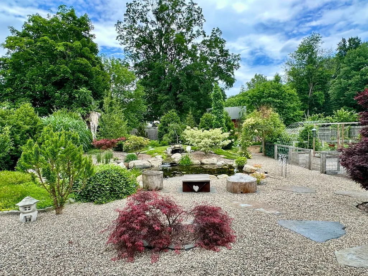
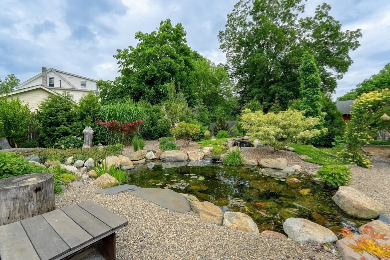
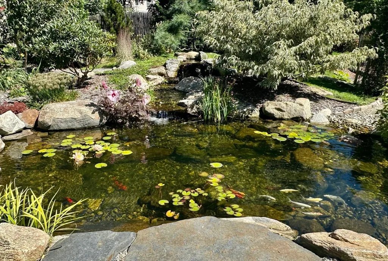
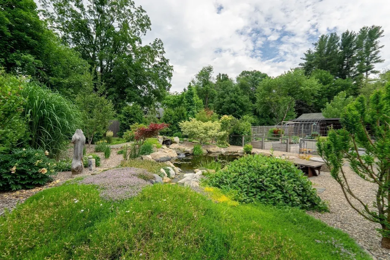
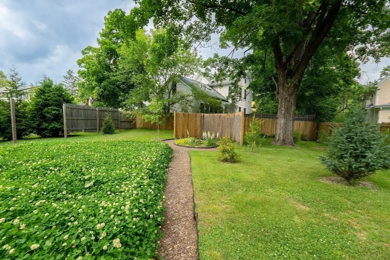
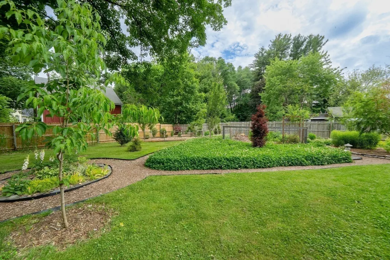
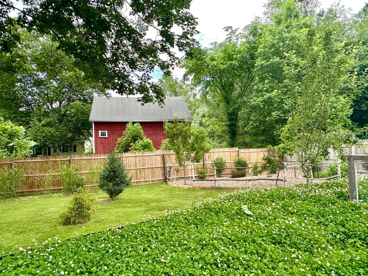
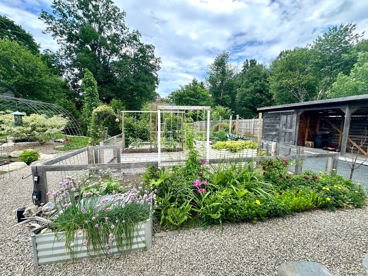
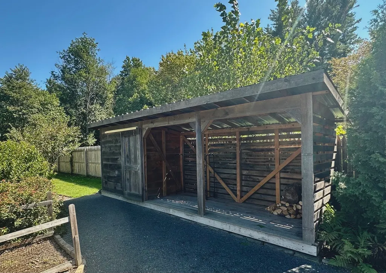
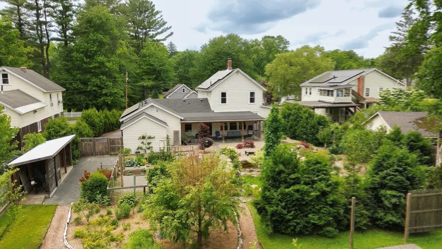
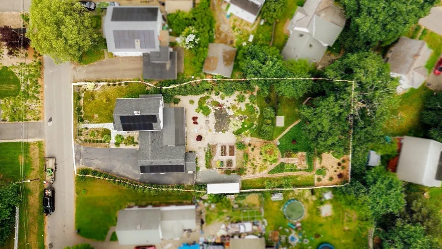
Step into this beautifully renovated property surrounded by amazing gardens which includes 4 bedrooms, 2.5 bathrooms, spacious kitchen with quartz counter tops, and a cozy sitting area with wood stove. The first floor features a generously-sized primary suite with walk-in closet, full bath and separate laundry area. Off the kitchen you will find a formal living room, a den, and a 4-season room looking east over the professionally landscaped back yard. On the 2nd floor there are 3 additional bedrooms and a full bath. Newer mechanicals include a 3-zone gas boiler and a 200 Amp electric panel and solar panels added in 2022, a new roof and windows were installed in 2020. There are beautiful wood floors throughout the house and plenty of closets and storage. The park like grounds are breathtaking with a beautiful koi pond with a waterfall as a focal point. There is a fenced in vegetable garden with raised beds, numerous fruit trees, rose bushes and a variety of different deciduous and evergreen trees and perennials. The driveway is newly paved and there is a ChargePoint Ev Charging station for an electric car, a beautifully built woodshed, and a garden shed for outside storage. Nothing has been left undone here! Come home to a slice of paradise close to Florence Center, the bike path and Cooley Dickinson Hospital.
| Middle School | High School |
|---|---|
| JFK Middle School | Northampton High |
| Price History | |
|---|---|
| 9/10/2026 | Listed $749,000 |
General Features
| Sewer | Public Sewer |
|---|---|
| Heating | Central,Baseboard,Hot Water,Active Solar,Wood Stove |
| Cooling | Other |
| Utilities | for Gas Range,Washer Hookup,Icemaker Connection |
| Roof | Shingle,Rubber |
| Appliances | Gas Water Heater,Range,Dishwasher,Refrigerator,Washer,Dryer,Plumbed For Ice Maker |
| Zoning | URA |
| Patio/Porch Features | Porch,Patio,Enclosed,Covered |
| Architectural Style | Colonial |
| Construction Materials | Frame |
| Year Built | 1900 |
| Electric | 200+ Amp Service |
| Property Subtype | Single Family Residence |
| Tax Year | 2025 |
| Parcel Number | 3717602 |
| Community Features | Public Transportation,Shopping,Pool,Tennis Court(s),Park,Walk/Jog Trails,Medical Facility,Laundromat,Bike Path,Conservation Area,House of Worship,Private School,Public School,T-Station |
| Accessibility | No |
| County | Hampshire |
| Property Type | Residential |
| HOA | No |
| Subdivision Name | Florence |
| Garage Y/N | No |
| Green Energy Generation | Solar |
| Total Rooms | 8 |
| Full Baths | 2 |
| Status | New |
| Directions | Nonotuck St to Bliss Street |
| High School | Northampton High |
| City | Northampton |
| Senior Community Y/N | No |
| Lot Size Units | Acres |
| Lot Size Square Feet | 17694 |
| Property Attached Y/N | No |
| Year Built Details | Approximate |
| Tax Annual Amount | 5335 |
| Home Warranty Y/N | No |
| Middle/Junior High School | Jfk |
| Building Area Units | Square Feet |
| Primary Bedroom Level | First |
| Standard Status | Active |
| Year Built Source | Public Records |
| Tax Assessed Value | 383000 |
| Tax Lot | Looo1 |
| Certified Treated | Unknown |
Interior Features
| Interior Amenities | High Speed Internet |
|---|---|
| Basement | Full,Walk-Out Access,Interior Entry,Bulkhead,Concrete,Unfinished |
| Flooring | Wood,Tile,Vinyl |
| Total Fireplaces | 1 |
| Kitchen Level | Main,First |
| Air Conditioning Y/N | Yes |
| Heating Y/N | Yes |
| Window Features | Insulated Windows |
| Fireplace Y/N | Yes |
| Above Grade Finished Area | 2300 |
| Half Baths | 1 |
| Laundry Features | Flooring - Hardwood,First Floor,Washer Hookup |
| Total Bedrooms | 4 |
| Living Room Level | First |
| LivingAreaSource | Measured |
| Kitchen Features | Bathroom - Half,Wood / Coal / Pellet Stove,Closet,Flooring - Hardwood,Window(s) - Picture,Countertops - Stone/Granite/Solid,Kitchen Island,Cabinets - Upgraded,Remodeled,Gas Stove,Lighting - Pendant,L |
| Total Baths | 3 |
| Primary Bathroom Features | Yes |
| Living Room Features | Flooring - Hardwood |
| Bedroom 4 Features | Closet,Flooring - Hardwood |
| Bedroom 3 Features | Closet,Flooring - Hardwood |
| Bedroom 2 Features | Closet,Flooring - Hardwood |
| Dining Room Features | Flooring - Hardwood |
| Primary Bedroom Features | Bathroom - Full,Closet - Linen,Walk-In Closet(s),Flooring - Hardwood |
| Family Room Level | First |
| Dining Room Level | First |
| Bedroom 4 Level | Second |
| Bedroom 3 Level | Second |
| Second Bedroom Level | Second |
| Bathroom 1 Level | First |
| Bathroom 2 Level | First |
| Bathroom 3 Level | Second |
Exterior Features
| Exterior Amenities | Porch,Patio,Patio - Enclosed,Covered Patio/Deck,Rain Gutters,Storage,Professional Landscaping,Fenced Yard,Fruit Trees,Garden |
|---|---|
| Fencing | Fenced/Enclosed,Fenced |
| Parking Features | Paved Drive,Off Street,Paved |
| Lot Features | Level |
| Water Source | Public |
| Total Parking | 5 |
| Lot Size Area | 0.41 |
| Foundation Details | Concrete Perimeter,Stone |
| Spa | No |
| Building Area Total | 2300 |
| Lot Size Acres | 0.41 |
| Road Surface Type | Paved |
| Waterfront Y/N | No |
| Door Features | Insulated Doors,Storm Door(s) |
| Road Frontage Type | Public |
| Road Responsibility | Public Maintained Road |
Amenities
- Foreclosure
- Views
- Short Sale
- New Construction
- Adult 55+
- Lease To Own
- No HOA Fees
- Furnished
- Primary On Main
- Air Conditioning
- Seller Finance
- Green
- Fixer Upper
- Horse
- Golf
- Fireplace
- Deck
- Garage
- Basement
- Pool
Property vs Single Family Average in 01062
Price
Taxes
Year Built
 Massachusetts MLS Property Info Network (MLSPIN) - The property listing data and information set forth herein were provided to MLS Property Information Network, Inc. from third party sources, including sellers, lessors and public records, and were compiled by MLS Property Information Network, Inc. The property listing data and information are for the personal, non commercial use of consumers having a good faith interest in purchasing or leasing listed properties of the type displayed to them and
 The data relating to real estate for sale on this website appears in part through the SMARTMLS Internet Data Exchange program, a voluntary cooperative exchange of property listing data between licensed real estate brokerage firms, and is provided by SMARTMLS through a licensing agreement. Listing information is from various brokers who participate in the SMARTMLS IDX program and not all listings may be visible on the site. The property information being provided on or through the website is for the
