
Golf Course
Address
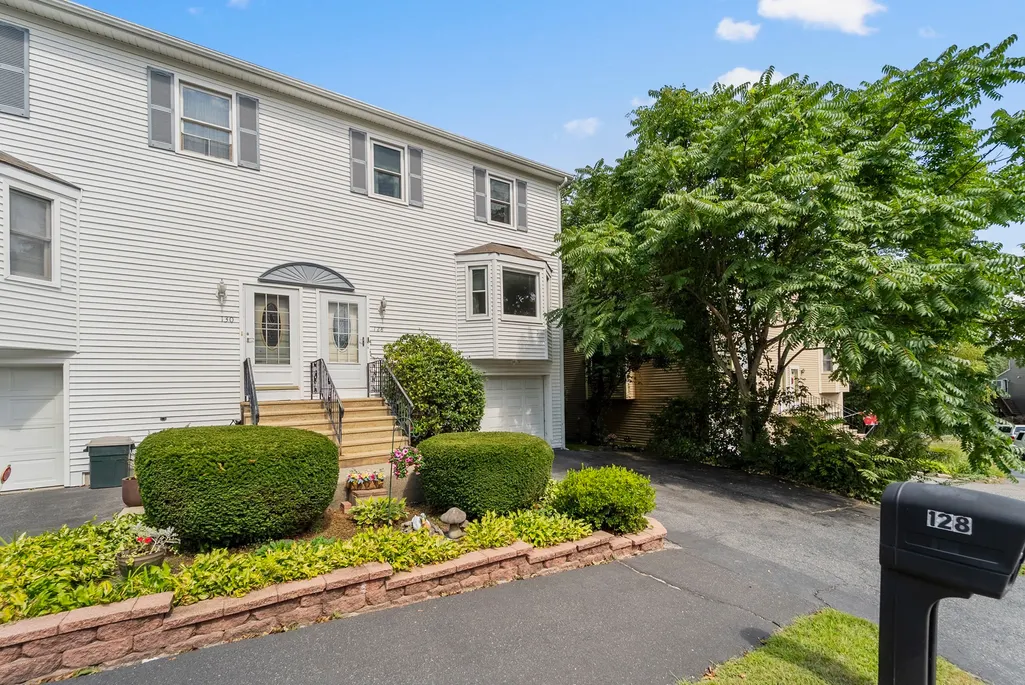
128 Orton St Ext, Worcester, MA
Price
$ 429,900
Property Attributes
- MLS#73569986
- TypeSingle Family
- Listing Status Active
- CountyWORCESTER
- CityWorcester
- NeighborhoodGrafton Hill
- Zip01604
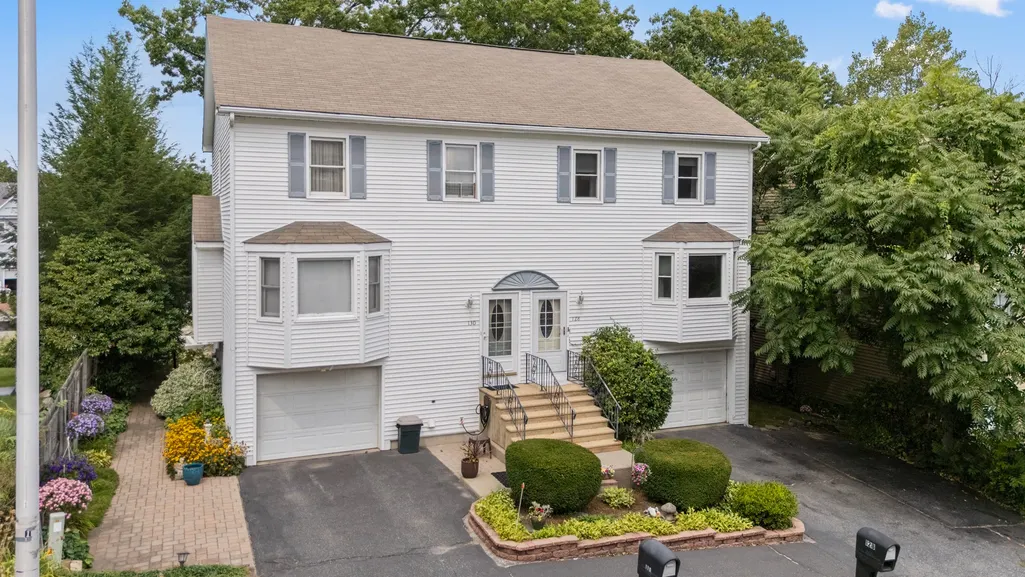
- StyleColonial
- Year Built1988
- Taxes$ 4824
- Price$ 429,900
- Bedrooms3
- Full Bathrooms2
- Half Bathrooms1
- Sqr Footage1424
- Lot Size0.09 Acres
Data Source:
Massachusetts MLS Property Info Network (MLSPIN)
Property Description
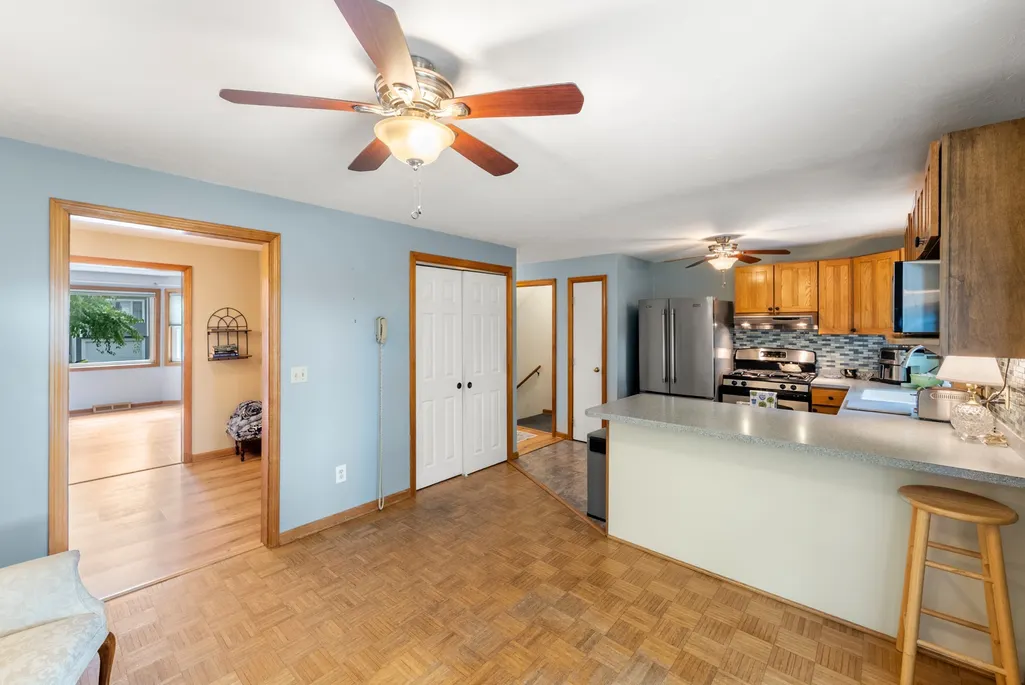
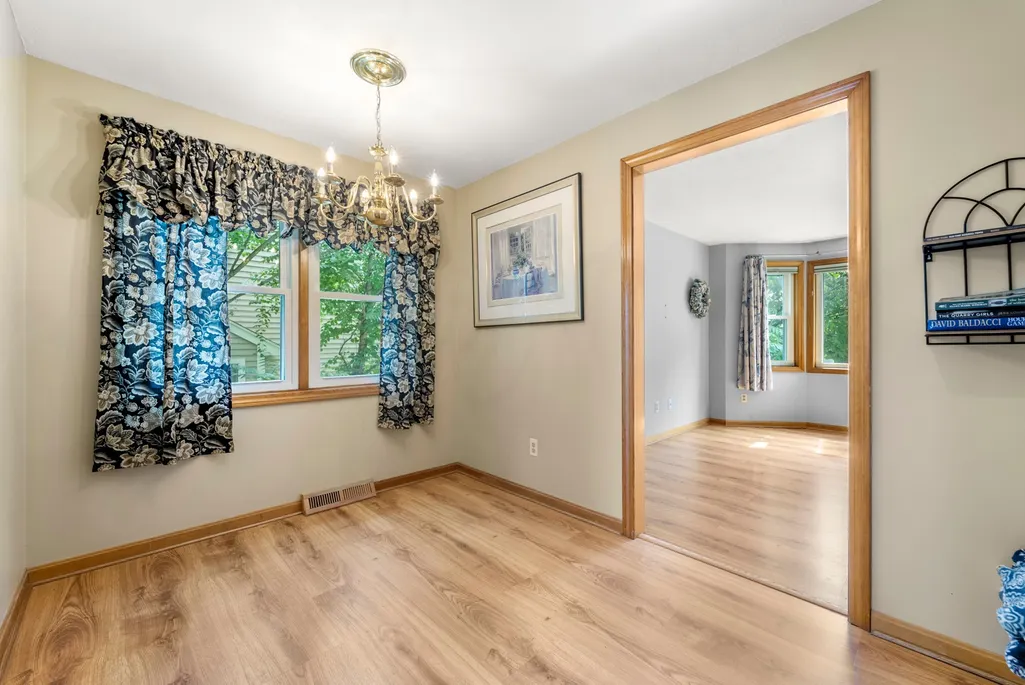
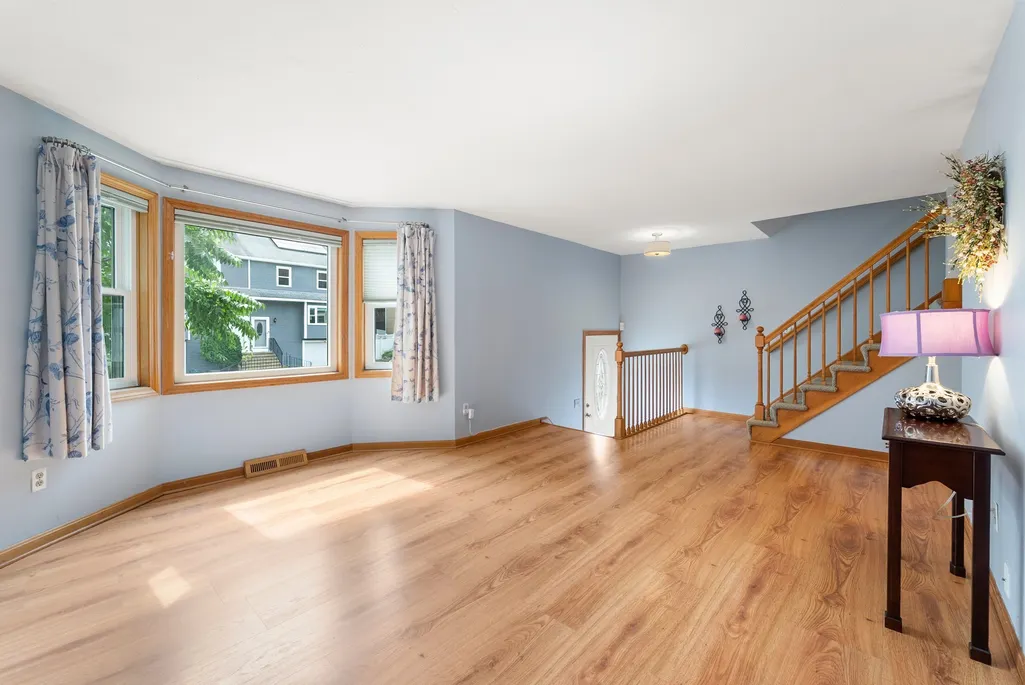
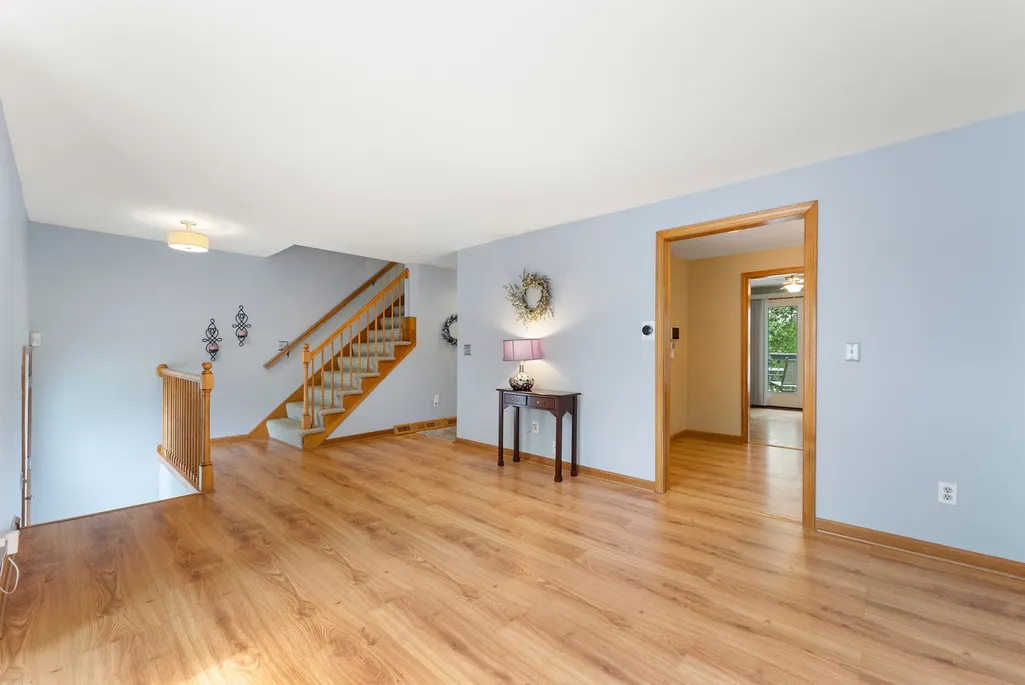
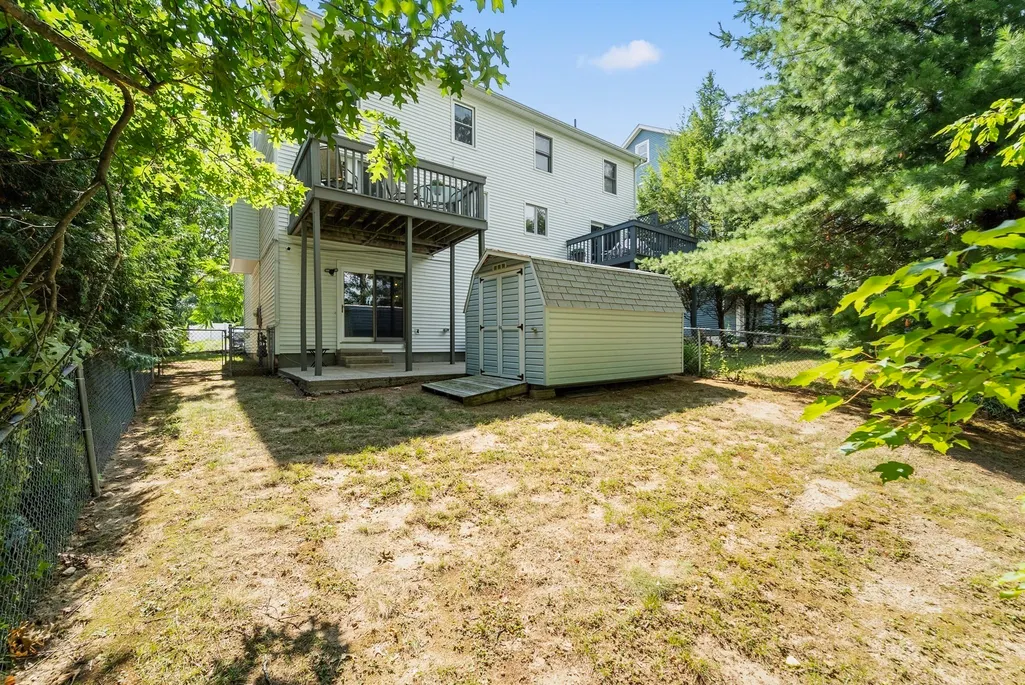
Opportunities like this don’t come up often!! Sitting in one of Worcester‘s most desirable neighborhoods on Grafton Hill! You are close to everything from shopping, dining, and many major routes, yet have your own private escape in your fenced in backyard. As you walk inside, you’ll notice countless upgrades from the New furnace and Central AC installed in 2024, to the high end Harvey replacement windows installed in 2022, and countless improvements across the 4 floors!! With plenty of space to spread out and make your own, this is one you won’t want to miss out on! Reach out today to schedule your showing!
| Price History | |
|---|---|
| 9/2/2026 | Listed $429,900 |
General Features
| Sewer | Public Sewer |
|---|---|
| Heating | Baseboard |
| Cooling | Central Air |
| Utilities | for Gas Range,for Electric Dryer,Washer Hookup |
| Roof | Shingle |
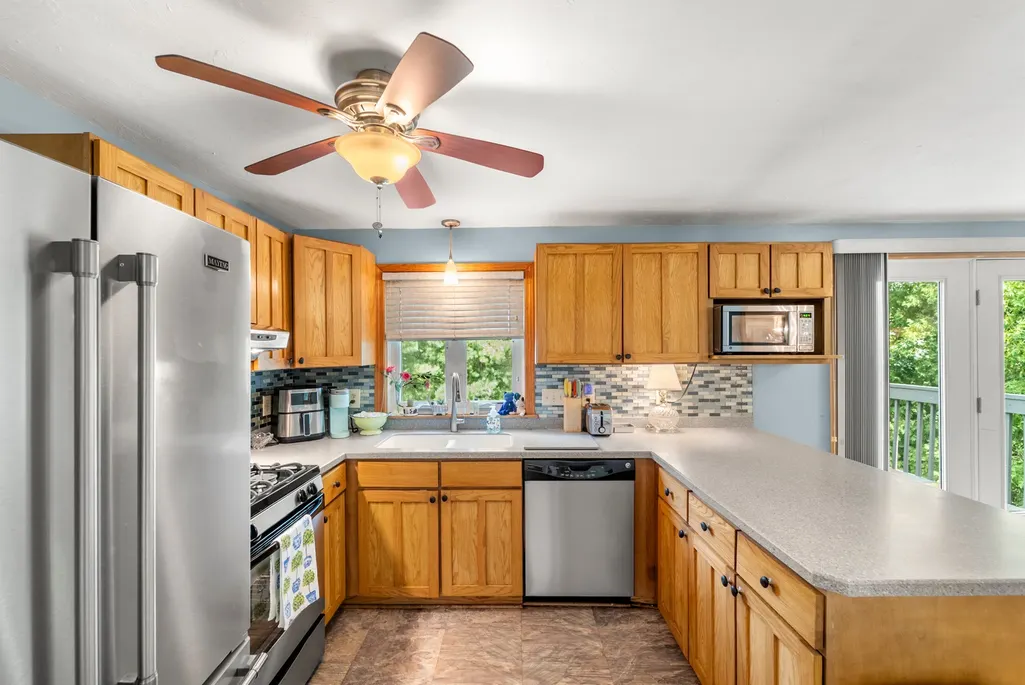
| Appliances | Range,Dishwasher,Microwave,Refrigerator,Washer,Dryer |
| Zoning | RS-7 |
| Garage Spaces | 1 |
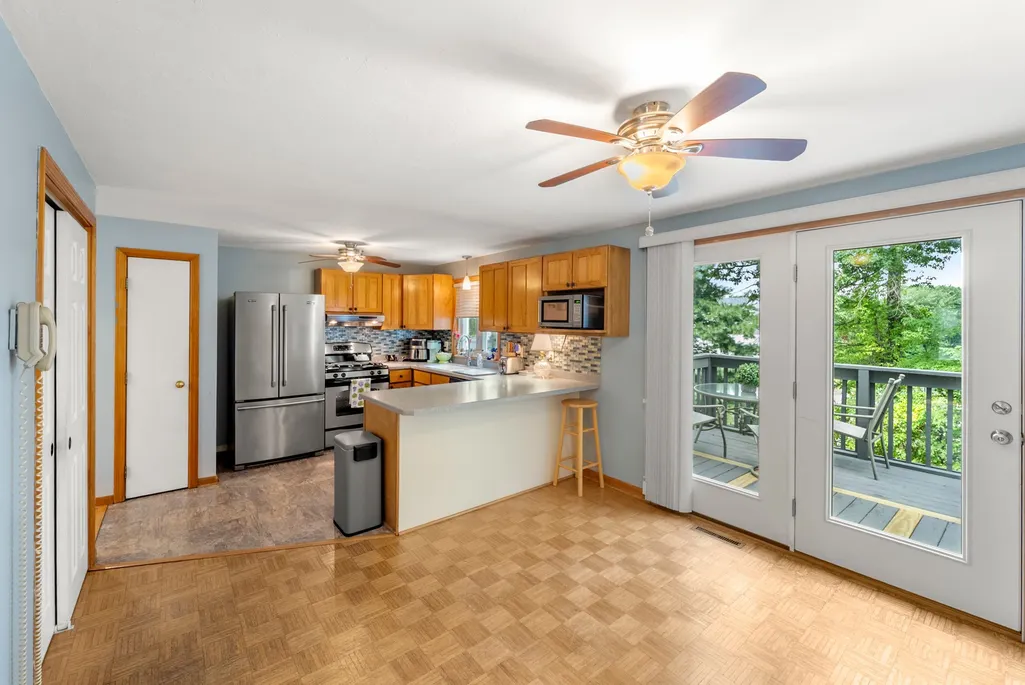
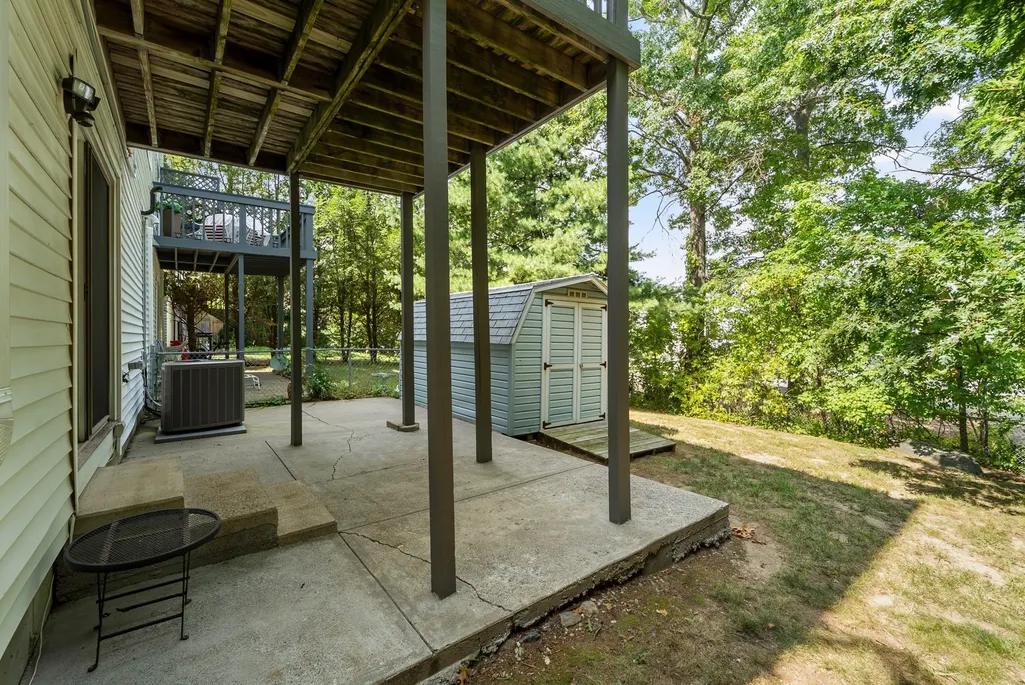
| Patio/Porch Features | Deck - Wood,Covered |
| Architectural Style | Colonial |
| Security Features | Security System |
| Construction Materials | Frame |
| Year Built | 1988 |
| Property Subtype | Single Family Residence |
| Tax Year | 2025 |
| Parcel Number | M:38 B:018 L:0002B,1796747 |
| Waterfront Features | Lake/Pond,1/2 to 1 Mile To Beach,Beach Ownership(Public) |
| Community Features | Public Transportation,Shopping,Park,Walk/Jog Trails,Golf,Conservation Area,Highway Access,Public School,University |
| County | Worcester |
| Property Type | Residential |
| HOA | No |
| Attached Garage | Yes |
| Subdivision Name | Grafton Hill |
| Garage Y/N | Yes |
| Waterview | No |
| Total Rooms | 6 |
| Full Baths | 2 |
| Status | Active |
| Directions | Follow GPS: 128 Orton St Ext Worcester,MA |
| City | Worcester |
| Disclosures | Delayed showings till Friday 9/4. Listing agent related to the Seller. |
| Senior Community Y/N | No |
| Lot Size Units | Acres |
| Lot Size Square Feet | 4007 |
| Carport Y/N | No |
| Property Attached Y/N | Yes |
| Year Built Details | Approximate |
| Tax Annual Amount | 4824 |
| Home Warranty Y/N | No |
| Building Area Units | Square Feet |
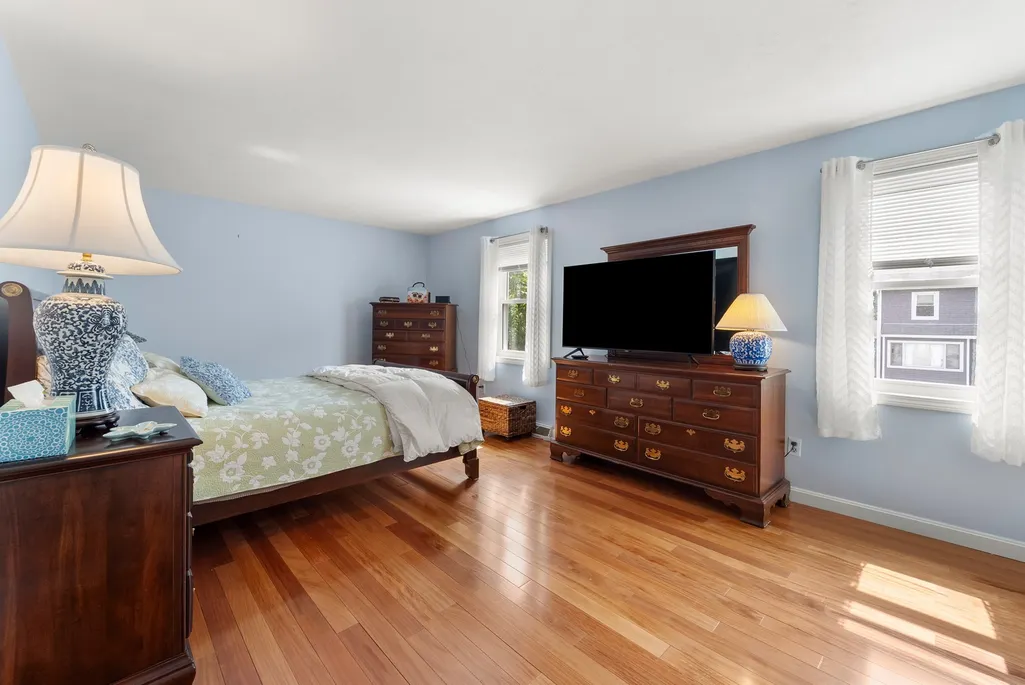
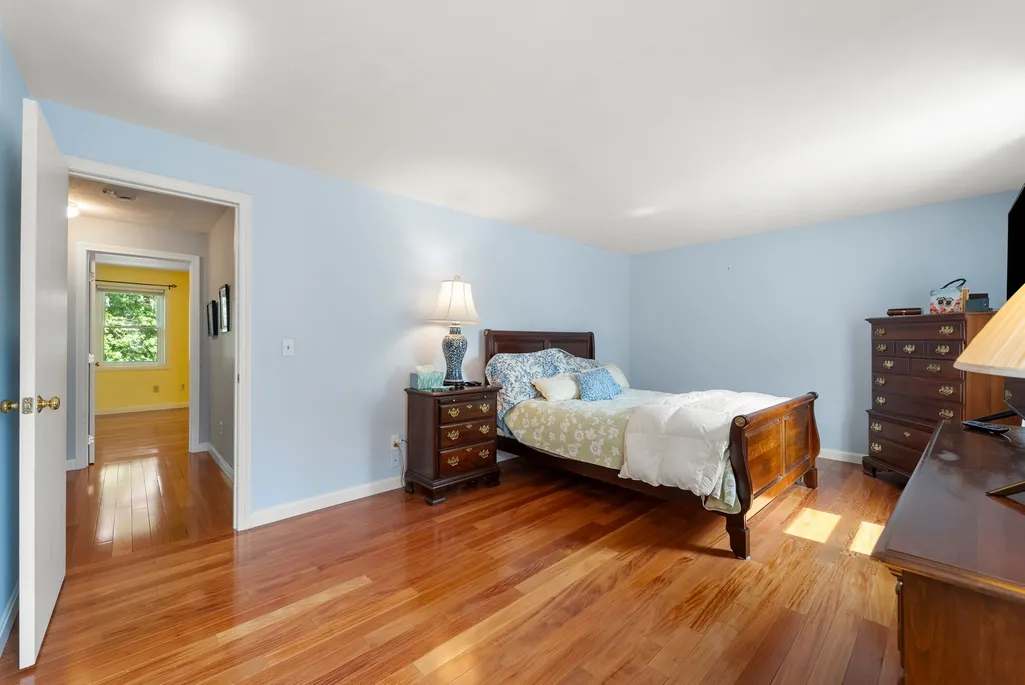
| Primary Bedroom Level | Second |
| Standard Status | Active |
| Year Built Source | Public Records |
| Tax Assessed Value | 365700 |
| Certified Treated | Unknown |
Interior Features
| Interior Amenities | Internet Available - Unknown |
|---|---|
| Basement | Full,Finished,Walk-Out Access,Interior Entry,Garage Access |
| Flooring | Tile,Carpet,Hardwood |
| Kitchen Level | Main,First |
| Air Conditioning Y/N | Yes |
| Heating Y/N | Yes |
| Window Features | Insulated Windows |
| Fireplace Y/N | No |
| Above Grade Finished Area | 1424 |
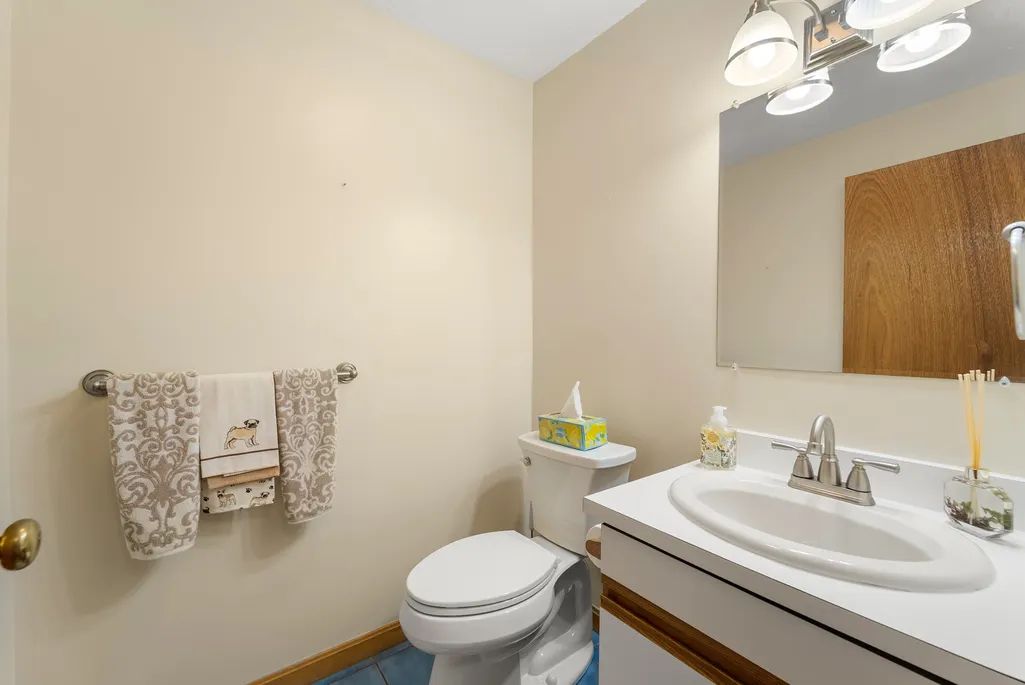
| Half Baths | 1 |
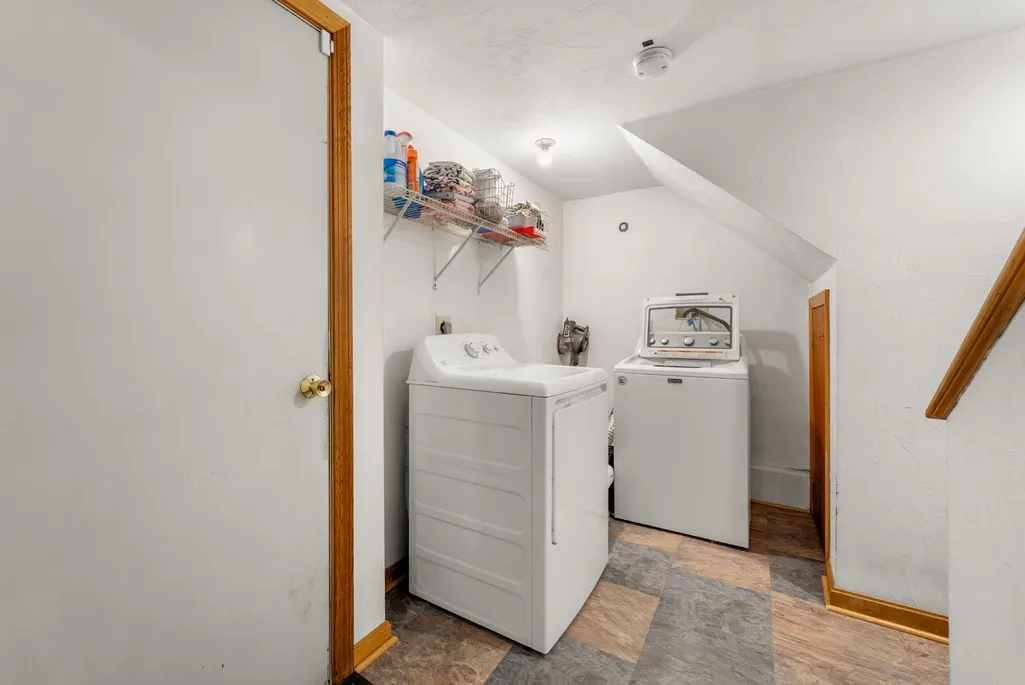
| Laundry Features | Closet - Walk-in,Exterior Access,In Basement,Electric Dryer Hookup,Washer Hookup |
| Total Bedrooms | 3 |
| Living Room Level | Main,First |
| Main Level Bathrooms | 1 |
| LivingAreaSource | Public Record |
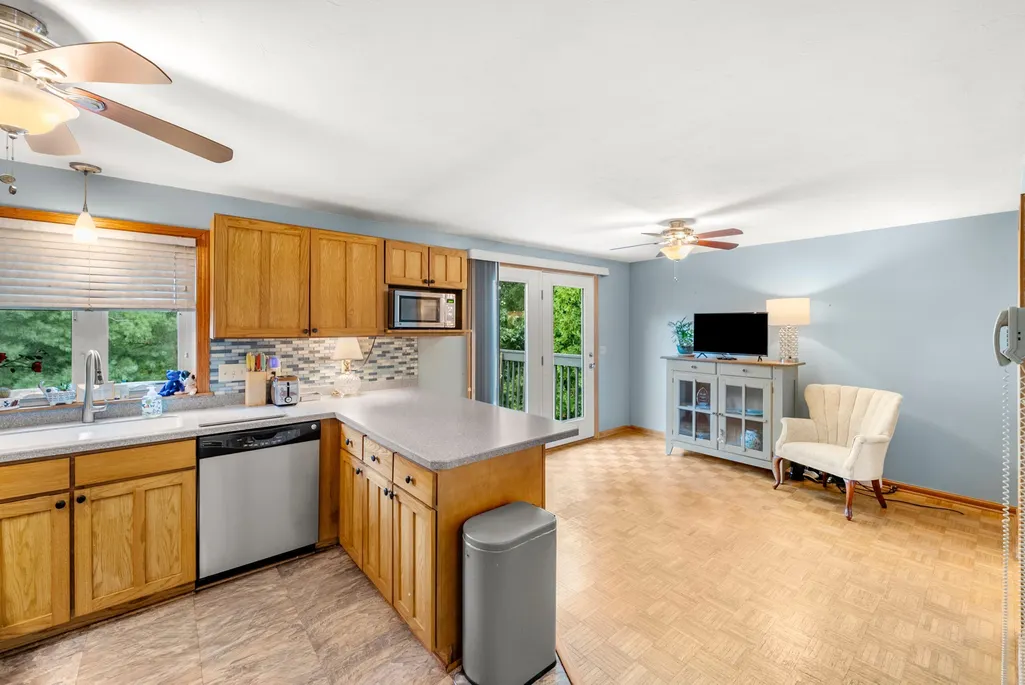
| Kitchen Features | Bathroom - Half,Ceiling Fan(s),Dining Area,Pantry,Countertops - Upgraded,Breakfast Bar / Nook,Cable Hookup,Deck - Exterior,Exterior Access,Open Floorplan,Slider,Stainless Steel Appliances,Gas Stove,C |
| Total Baths | 3 |
| Primary Bathroom Features | Yes |
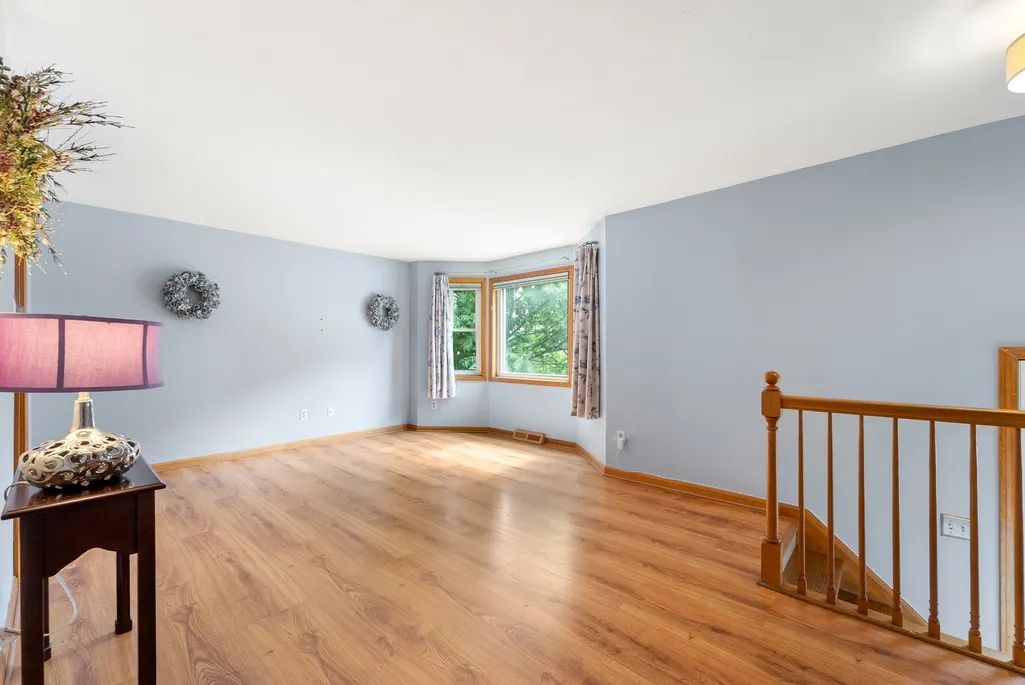
| Living Room Features | Bathroom - Half,Flooring - Vinyl,Window(s) - Picture,Cable Hookup,Exterior Access |
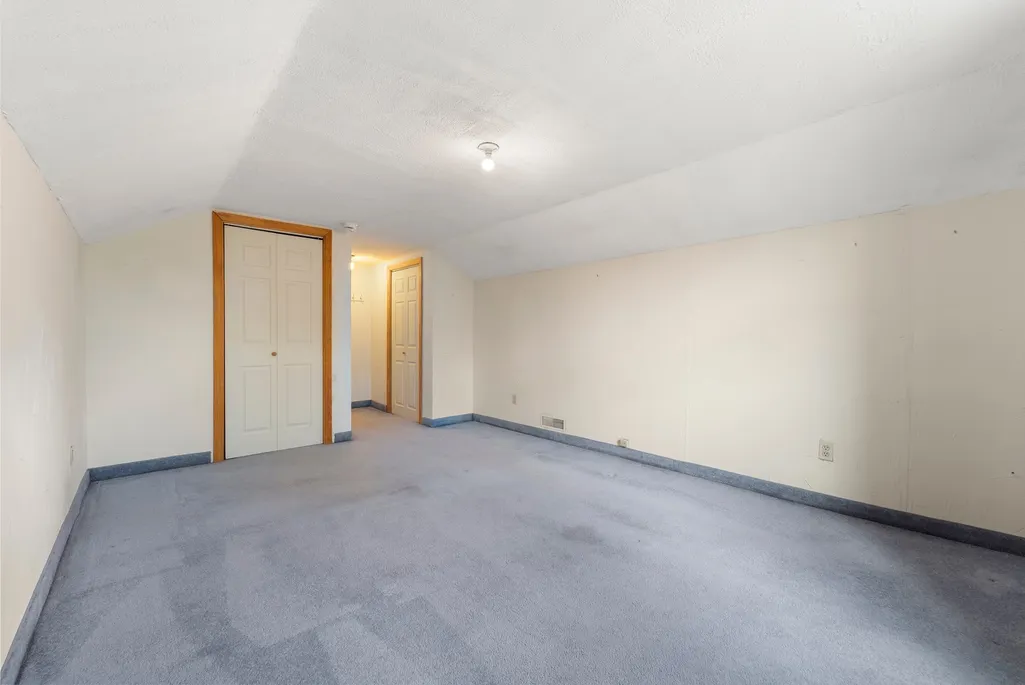
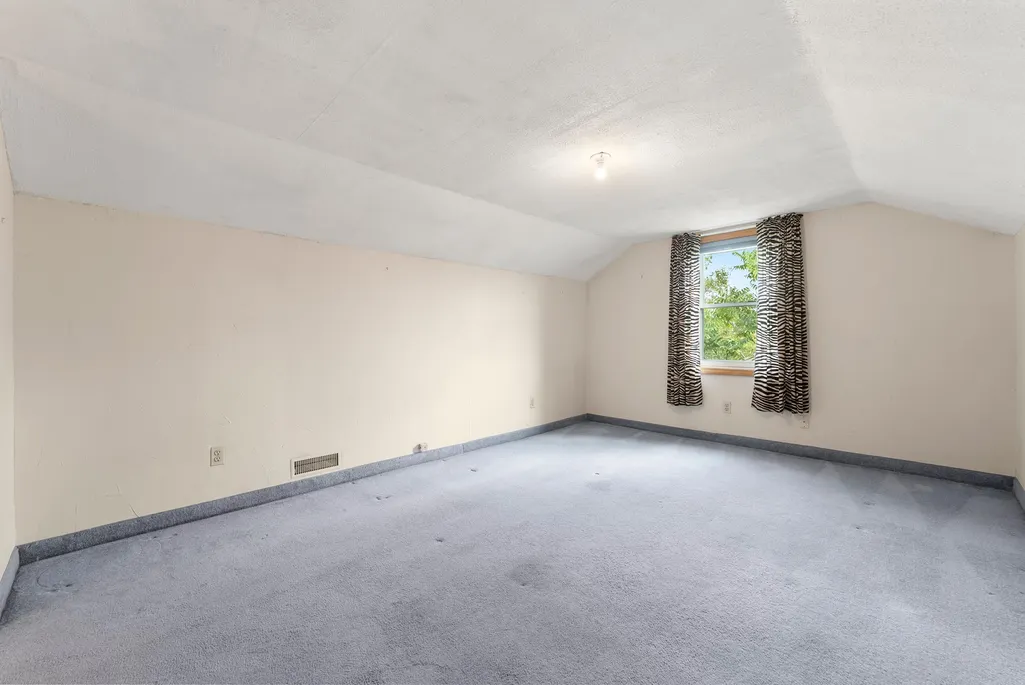
| Bedroom 3 Features | Closet,Flooring - Wall to Wall Carpet |
| Bedroom 2 Features | Closet,Flooring - Hardwood |
| Dining Room Features | Flooring - Vinyl,Recessed Lighting |
| Kitchen Area | 193.416666666 |
| Kitchen Length | 17.583333333 |
| Kitchen Width | 11 |
| Primary on Main | 199.277777777 |
| Second Bedroom Length | 17.583333333 |
| Second Bedroom Width | 11.333333333 |
| Bedroom 3 Area | 172.5 |
| Bedroom 3 Length | 15.333333333 |
| Bedroom 3 Width | 11.25 |
| Dining Room Area | 7.583333333 |
| Dining Room Width | 10.75 |
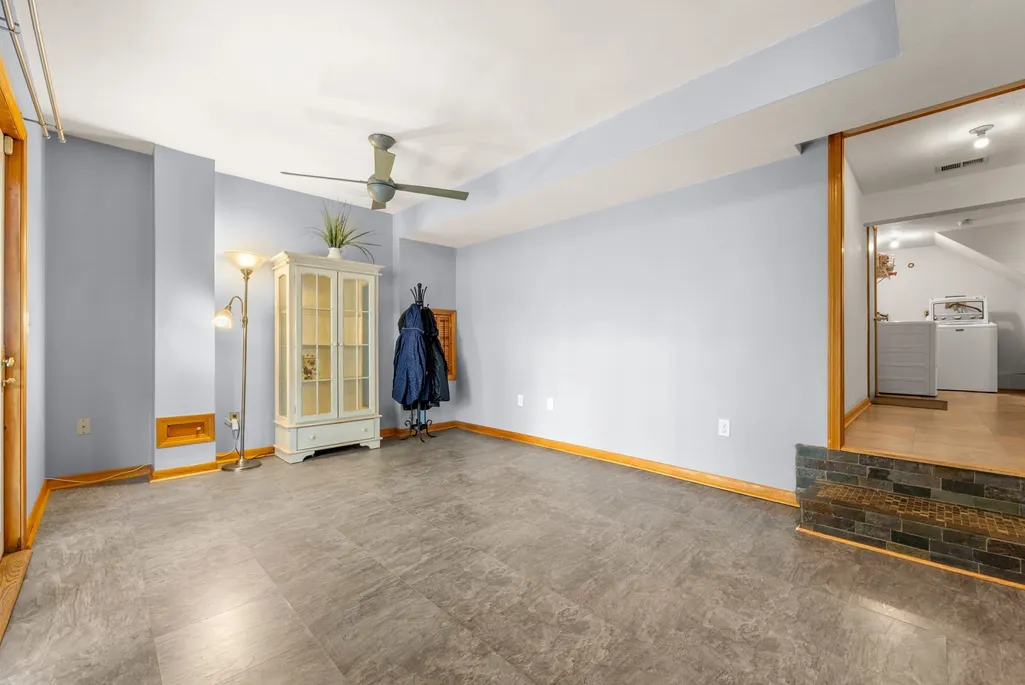
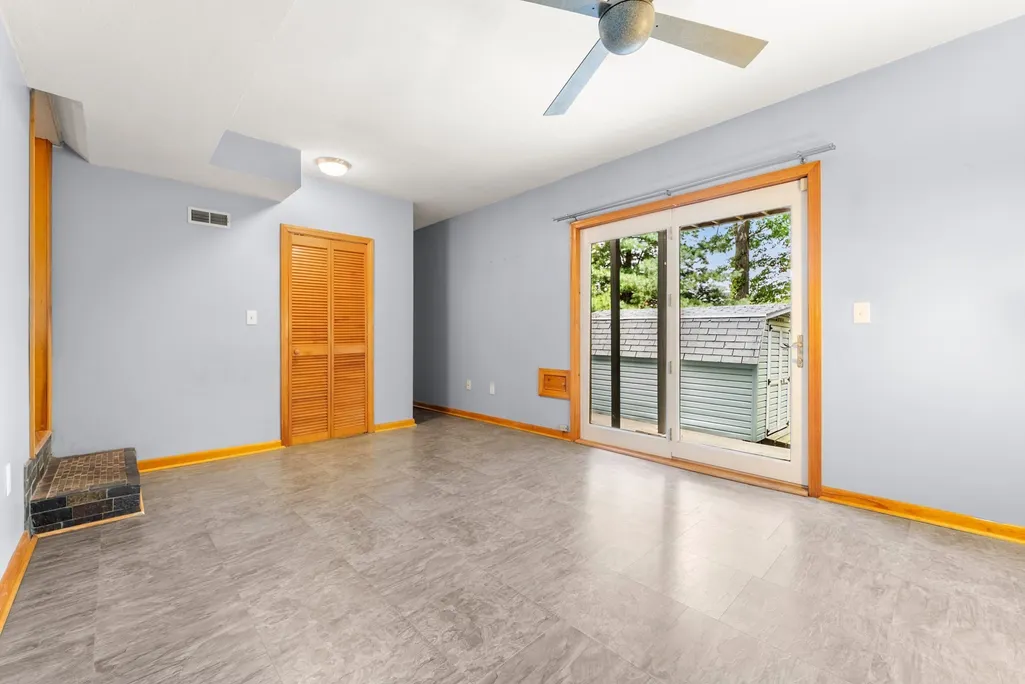
| Family Room Area | 178.5 |
| Family Room Length | 11.333333333 |
| Living Room Area | 281.111111111 |
| Living Room Length | 21.083333333 |
| Living Room Width | 13.333333333 |
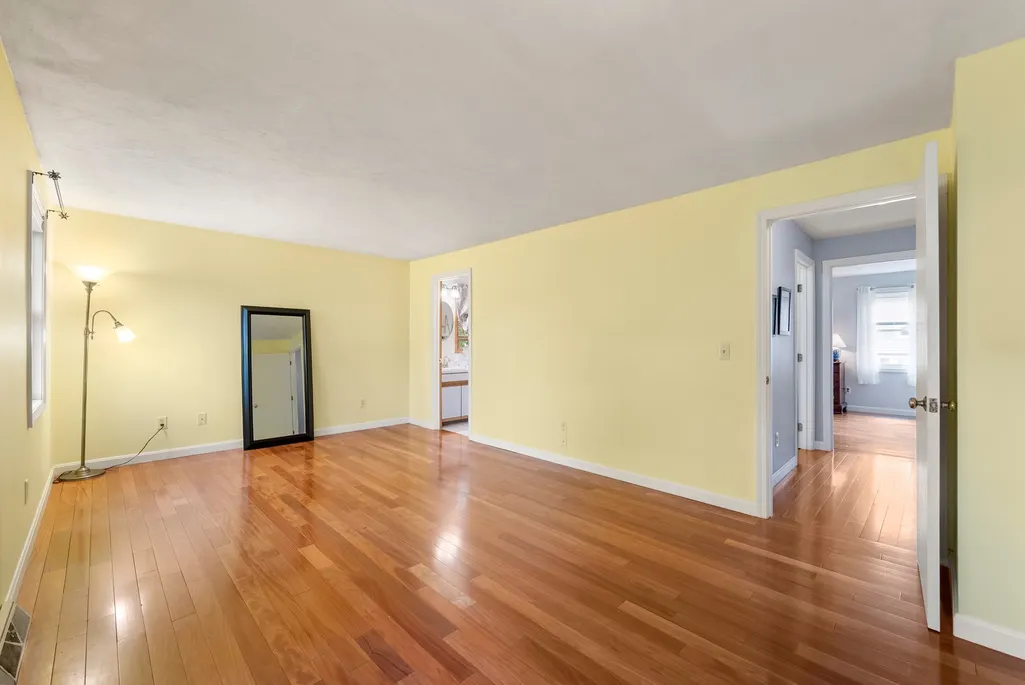
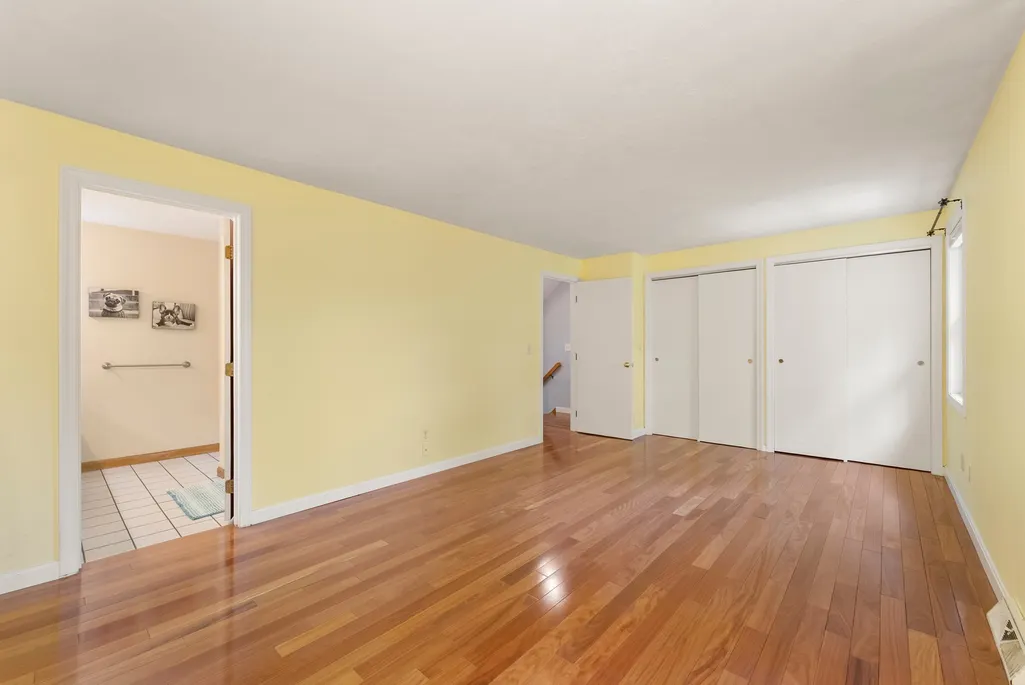
| Primary Bedroom Area | 210.9375 |
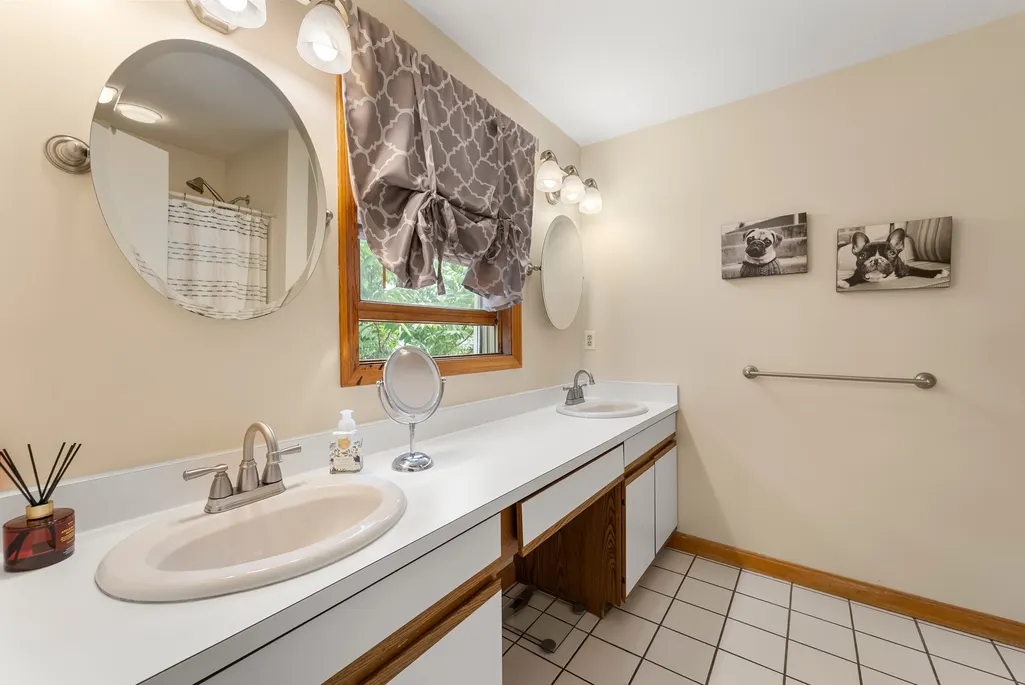
| Primary Bedroom Features | Bathroom - Full,Bathroom - Double Vanity/Sink,Closet,Flooring - Hardwood |
| Primary Bedroom Length | 18.75 |
| Primary Bedroom Width | 11.25 |
| Family Room Width | 15.75 |
| Family Room Level | Basement |
| Family Room Features | Ceiling Fan(s),Exterior Access,Slider |
| Dining Room Level | Main,First |
| Dining Room Area | 81.520833333 |
| Bedroom 3 Level | Third |
| Second Bedroom Level | Second |
| Bathroom 1 Level | Main,First |
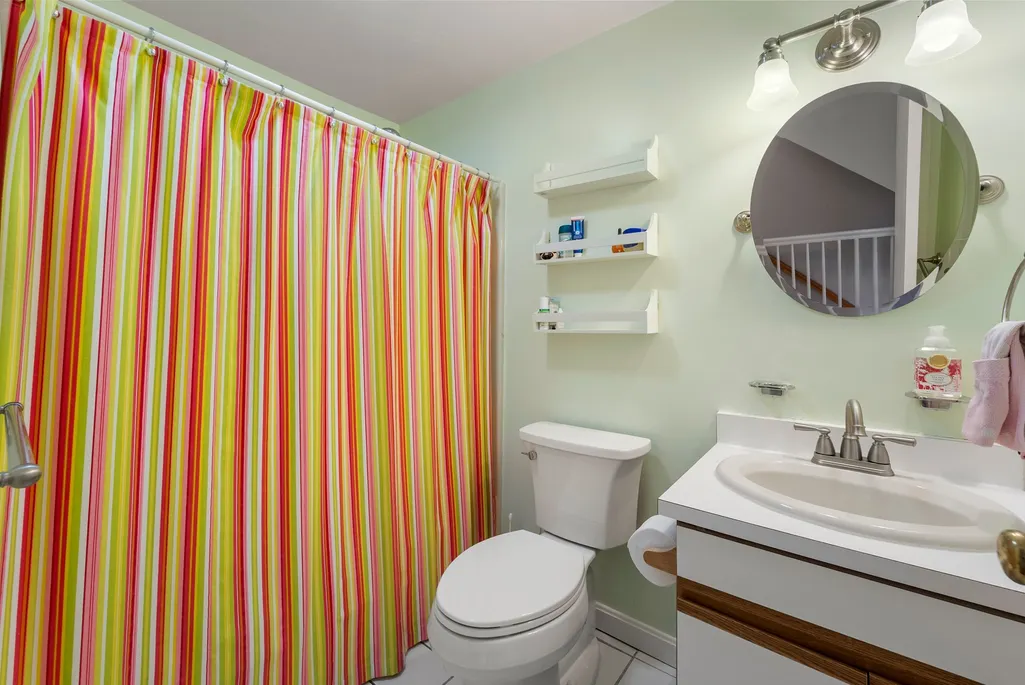
| Bathroom 2 Level | Second |
| Bathroom 3 Level | Second |
Exterior Features
| Exterior Amenities | Deck - Wood,Covered Patio/Deck,Rain Gutters,Fenced Yard |
|---|---|
| Fencing | Fenced/Enclosed,Fenced |
| Parking Features | Attached,Under,Garage Door Opener,Storage,Paved Drive,Paved |
| Water Source | Public |
| Total Parking | 3 |
| Lot Size Area | 0.09 |
| Foundation Details | Concrete Perimeter |
| Spa | No |
| Building Area Total | 1424 |
| Lot Size Acres | 0.09 |
| Road Surface Type | Paved |
| Waterfront Y/N | No |
| Covered Spaces | 1 |
| Door Features | Insulated Doors,Storm Door(s) |
| Road Frontage Type | Public |
| Road Responsibility | Public Maintained Road |
Amenities
- Foreclosure
- Views
- Short Sale
- New Construction
- Adult 55+
- Lease To Own
- No HOA Fees
- Furnished
- Primary On Main
- Air Conditioning
- Seller Finance
- Green
- Fixer Upper
- Horse
- Golf
- Fireplace
- Deck
- Garage
- Basement
- Pool
Property vs Single Family Average in 01604
Price
Taxes
Year Built
Visits
 Massachusetts MLS Property Info Network (MLSPIN) - The property listing data and information set forth herein were provided to MLS Property Information Network, Inc. from third party sources, including sellers, lessors and public records, and were compiled by MLS Property Information Network, Inc. The property listing data and information are for the personal, non commercial use of consumers having a good faith interest in purchasing or leasing listed properties of the type displayed to them and
 The data relating to real estate for sale on this website appears in part through the SMARTMLS Internet Data Exchange program, a voluntary cooperative exchange of property listing data between licensed real estate brokerage firms, and is provided by SMARTMLS through a licensing agreement. Listing information is from various brokers who participate in the SMARTMLS IDX program and not all listings may be visible on the site. The property information being provided on or through the website is for the
