
Waterfront - Golf Course - Eco Friendly
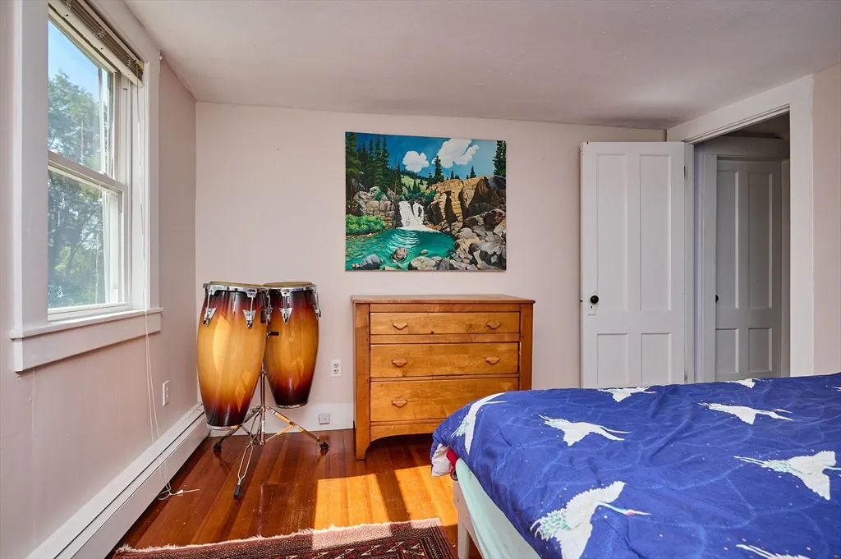
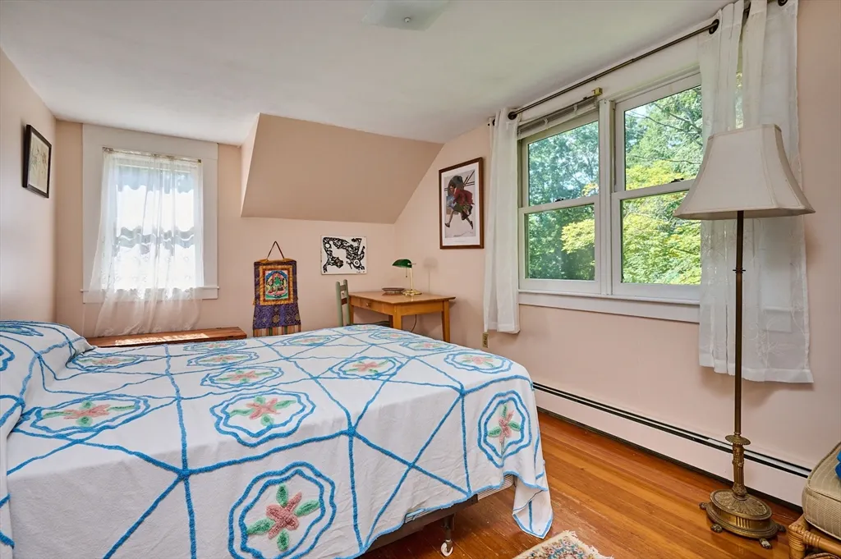
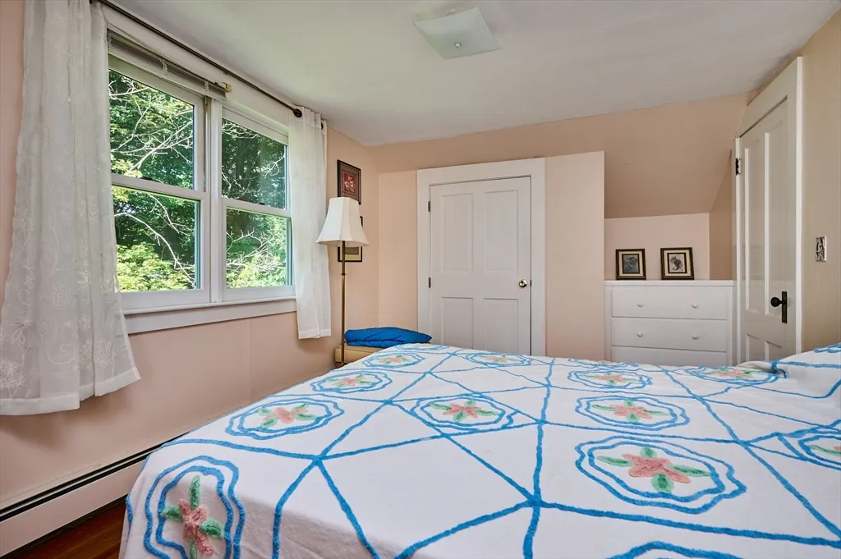
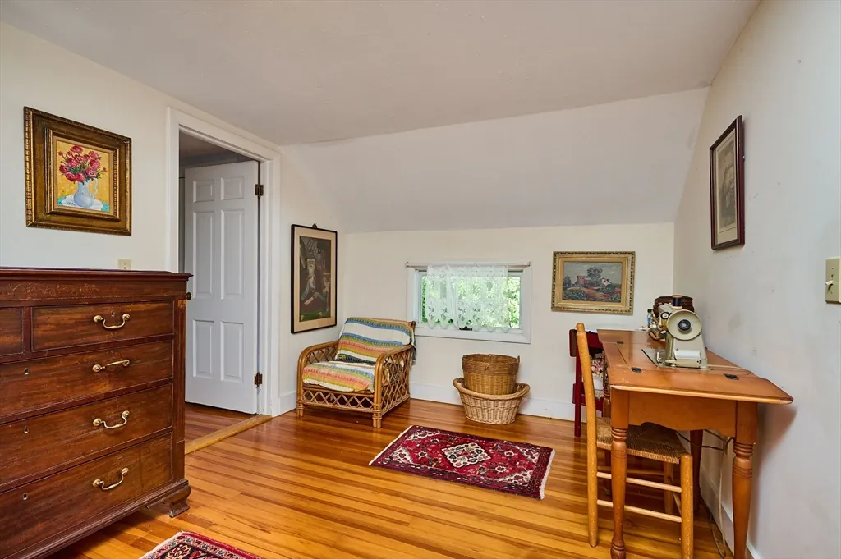
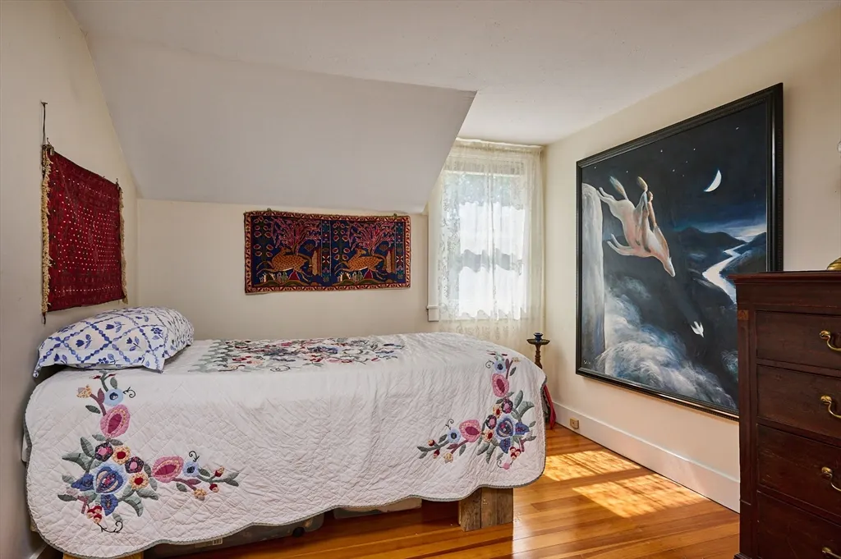
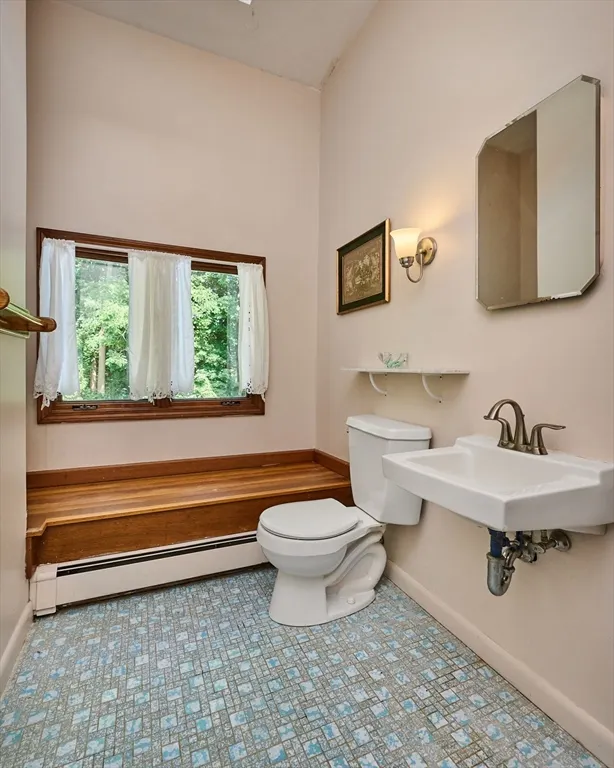
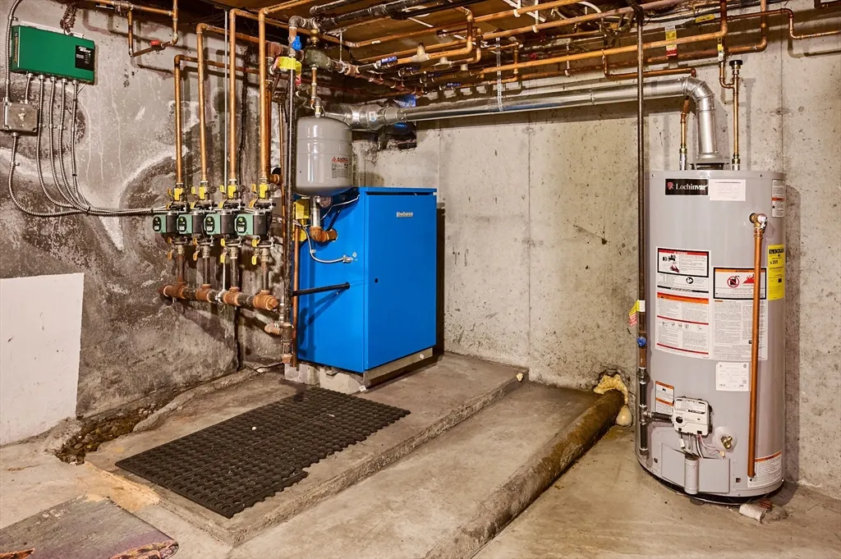
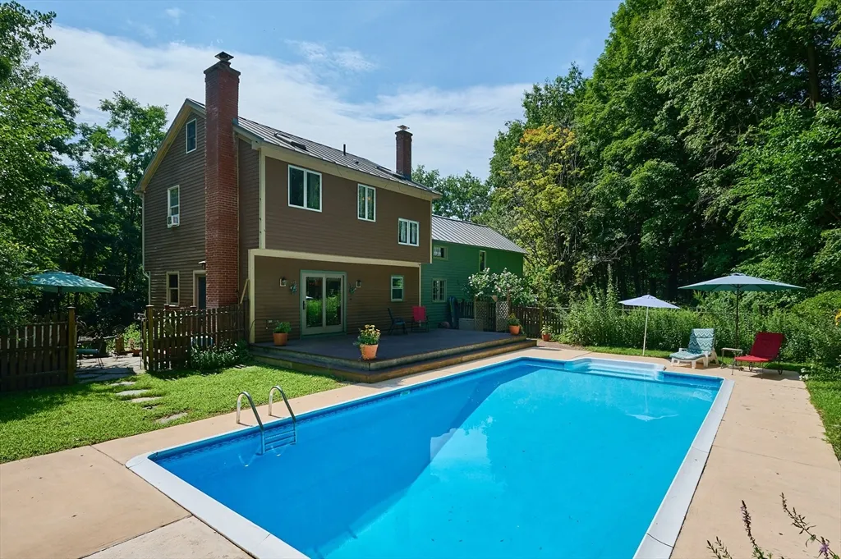
Address
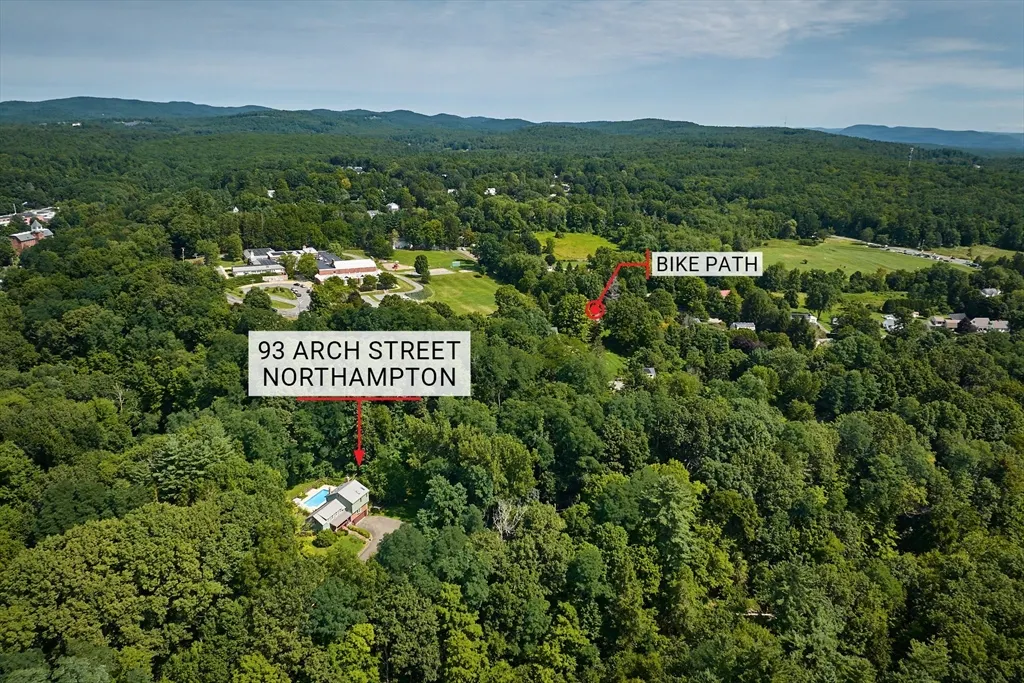
93 Arch St, Northampton, MA
Price
$ 845,000
Property Attributes
- MLS#73563320
- TypeSingle Family
- Listing Status Active
- CountyHAMPSHIRE
- CityNorthampton
- AreaLeeds
- Zip01053
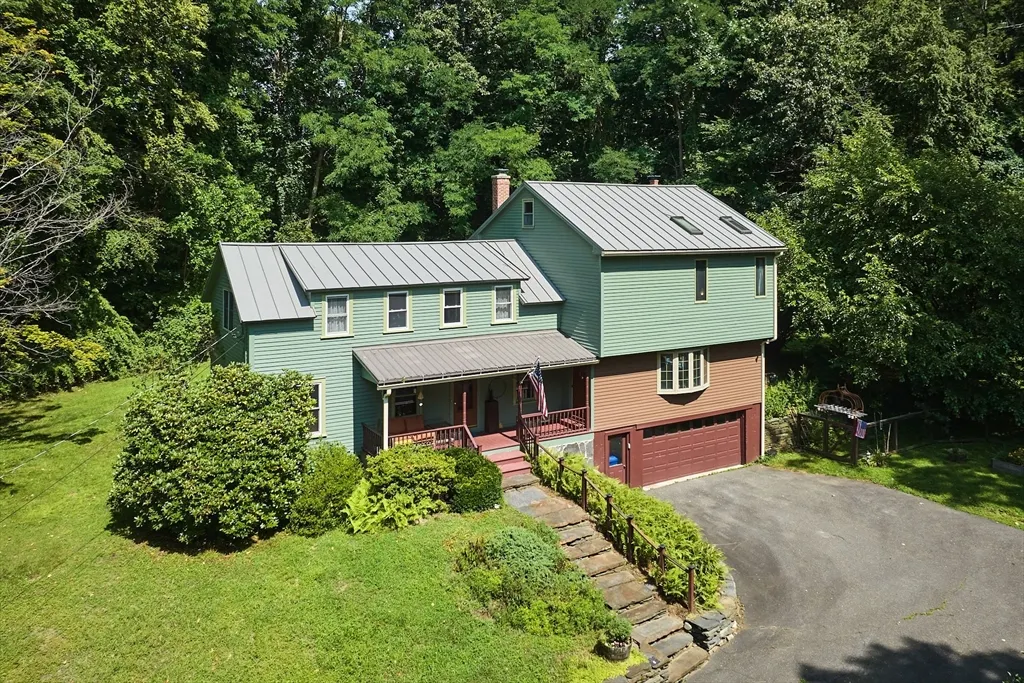
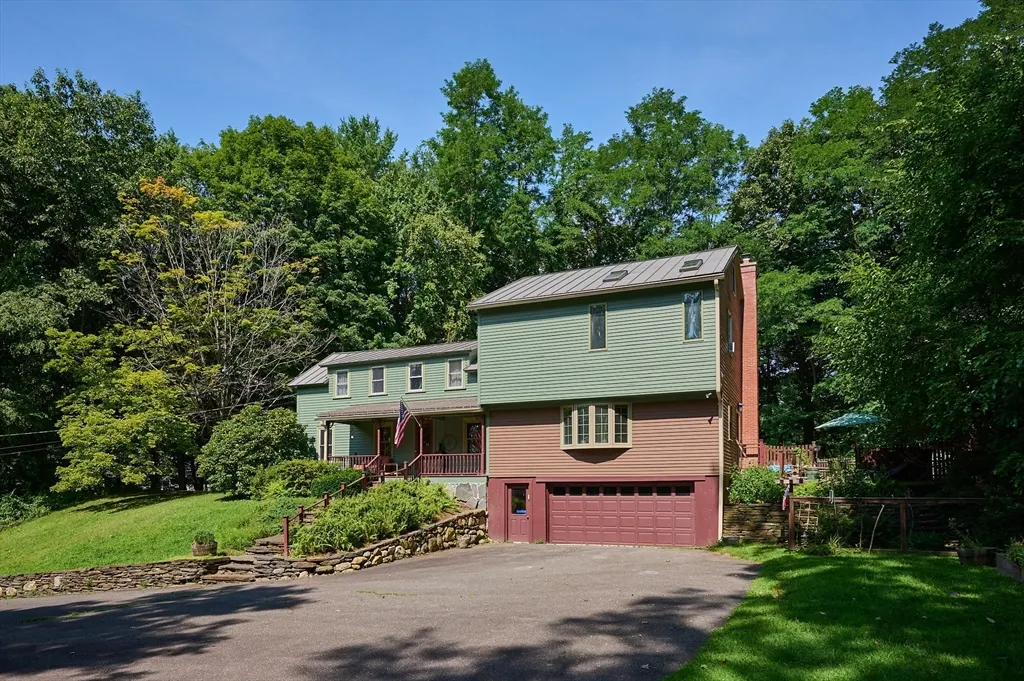
- StyleColonial,Garrison,Farmhouse
- Year Built1900
- Taxes$ 9555
- Price$ 845,000
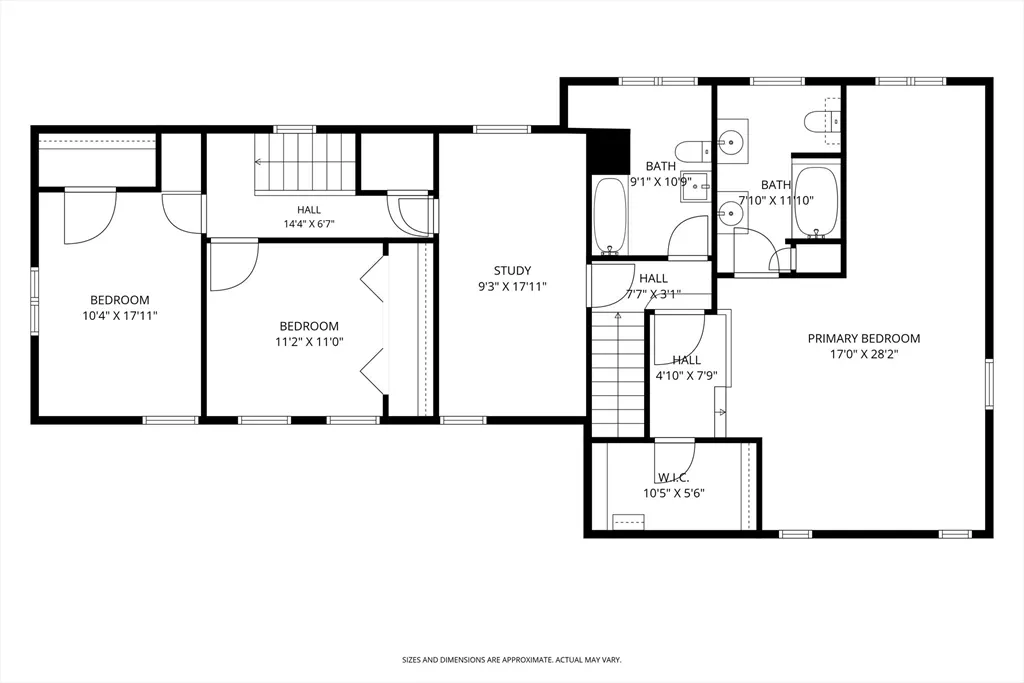
- Bedrooms4
- Full Bathrooms2
- Half Bathrooms1
- Sqr Footage2540
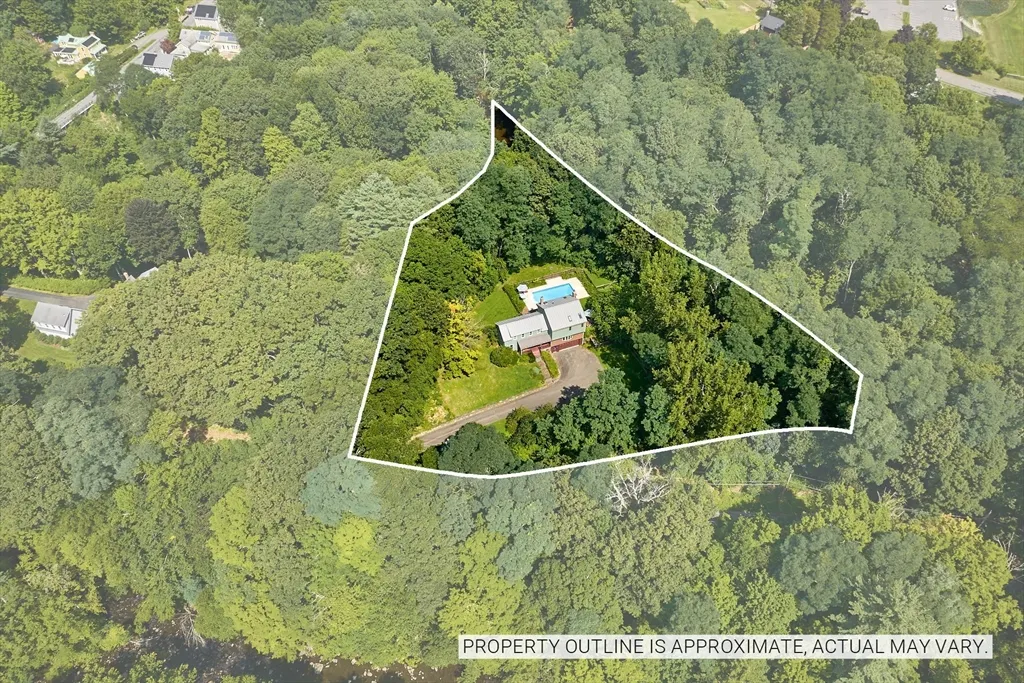
- Lot Size1.39 Acres
Data Source:
Massachusetts MLS Property Info Network (MLSPIN)
Property Description
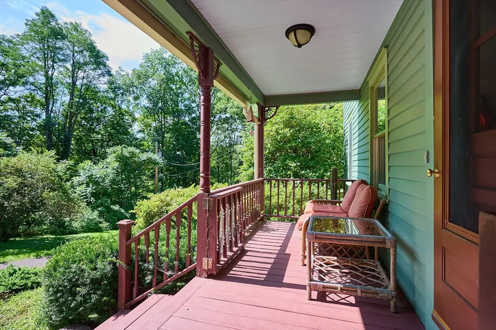
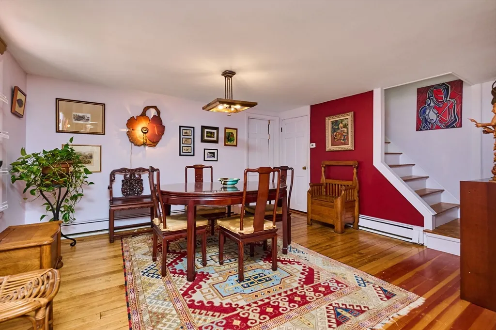
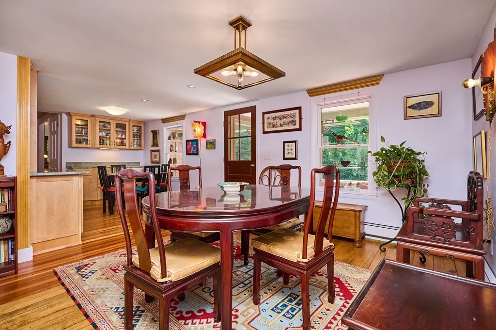
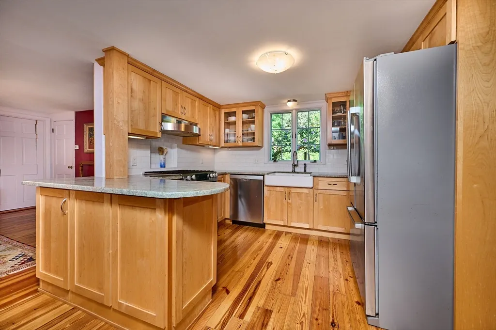
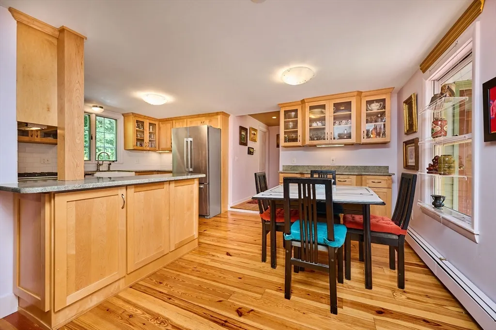
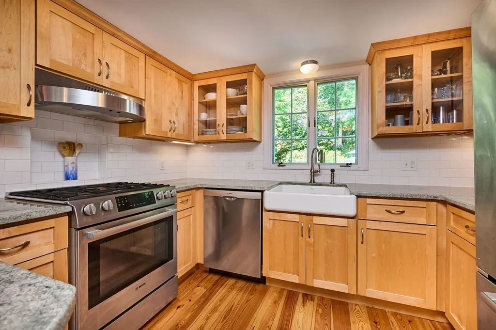
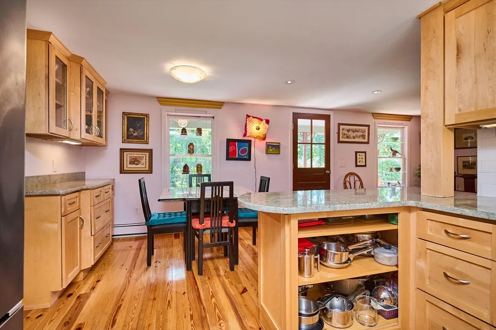
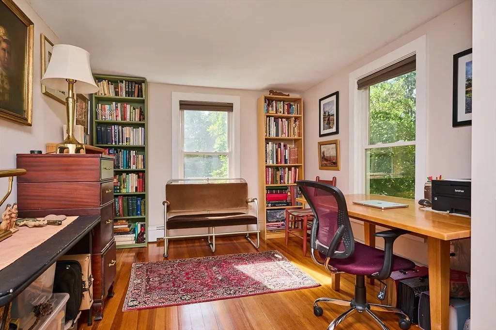
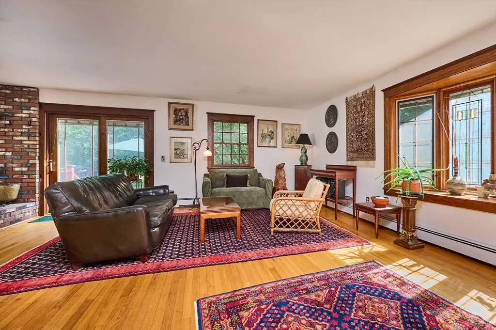
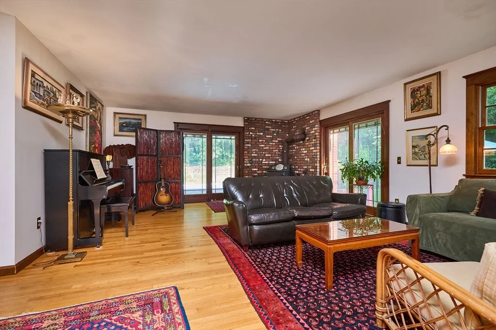
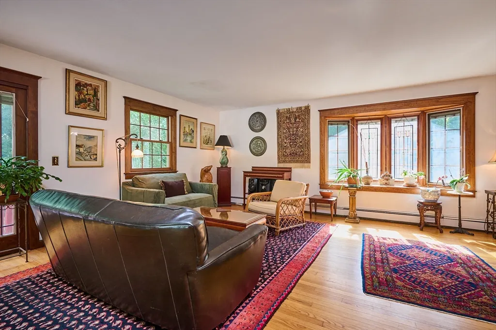
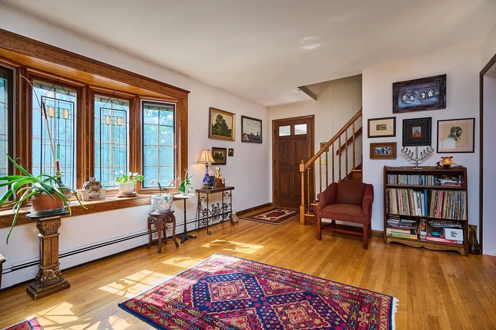
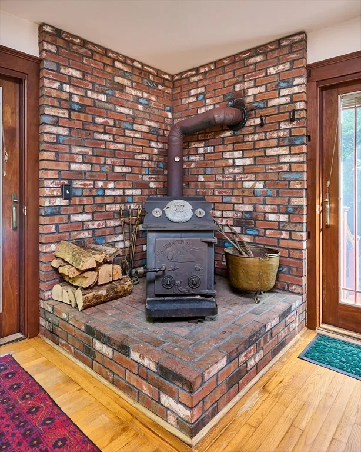
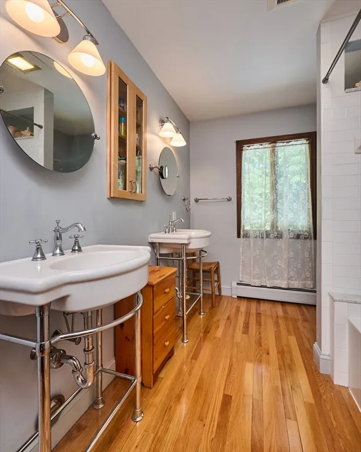
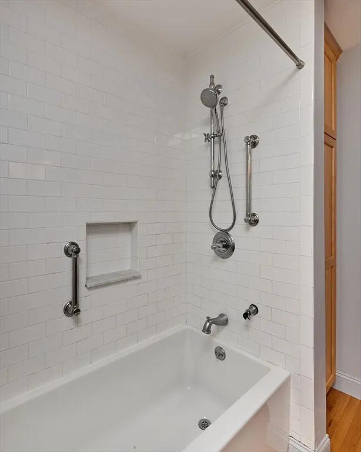
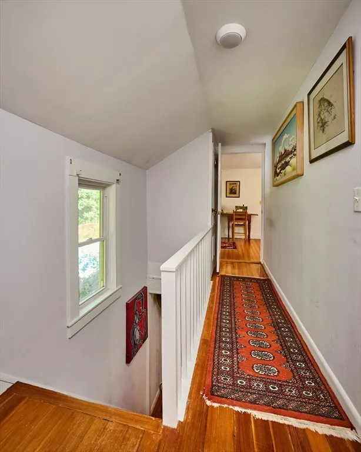
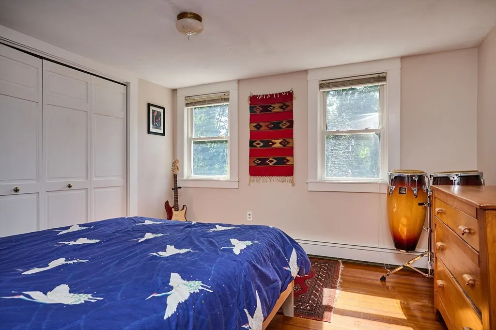
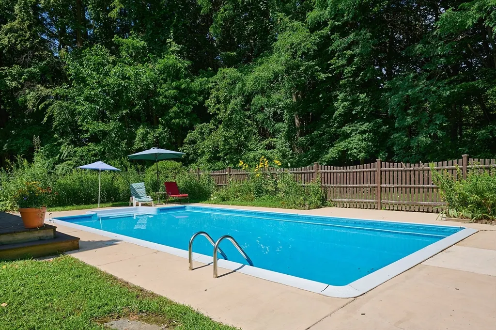
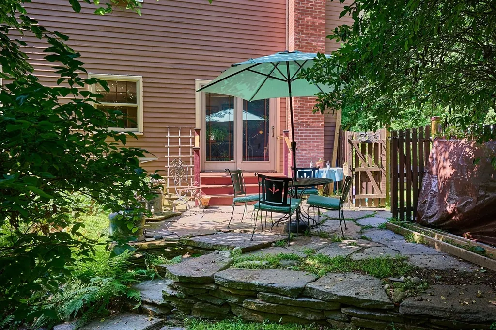
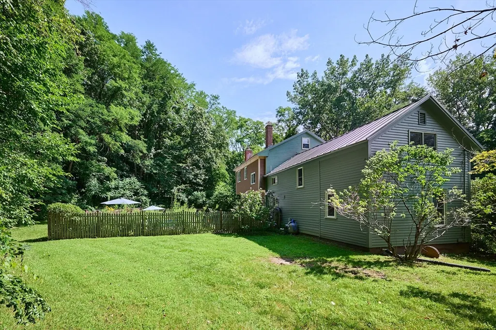
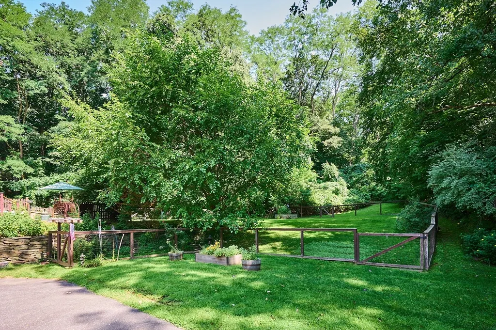
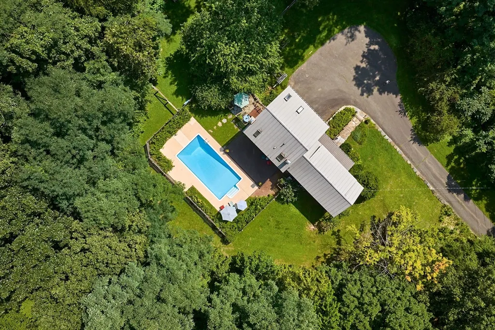
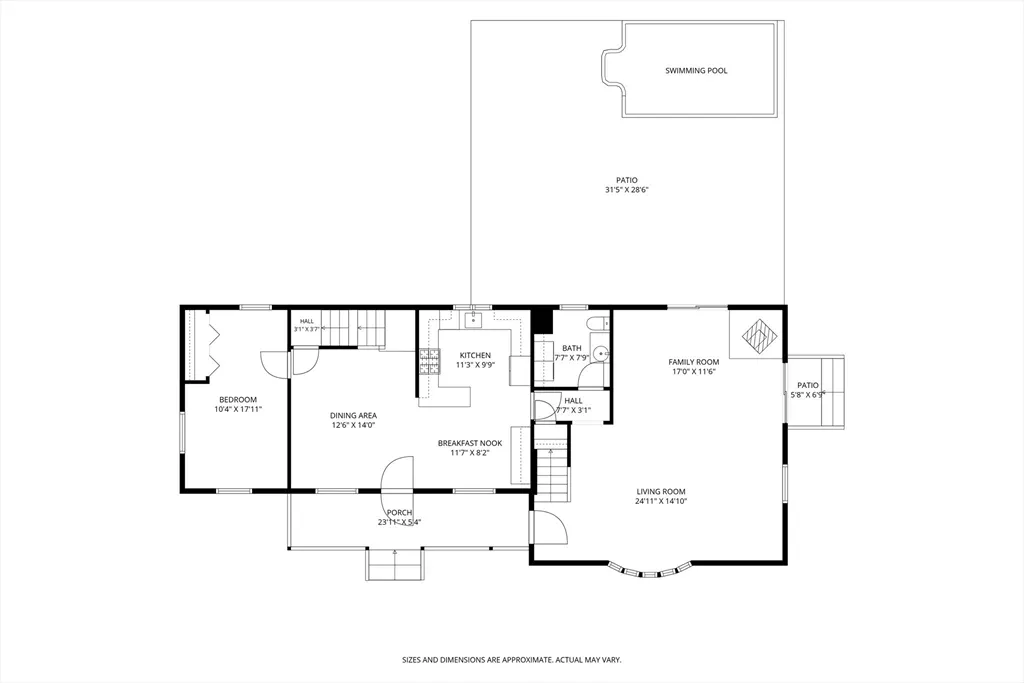
Located on a quiet street in the sought-after Leeds Neighborhood, this secluded 4-bedroom, 2.5 bath home is located directly across the Mill River trail, making for a picturesque, leisurely 10-minute walk along the river to Look Park. The property includes an inground swimming pool enclosed amid a pollinator garden surround by 1.5 acre partially wooded lot with a large fence lawn area plus room for vegetable gardens. A path through the wooded hill behind the house leads to inspiring views of the Mill River below and to the bike path. Goshen stone patio and front stairway. the house is in fantastic condition and features an exquisitely remodeled kitchen with granite counters, tiled walls and custom cabinets; tastefully appointed primary bath, spacious living room with wood burning stove, wood floors, flexible living areas for gatherings, privacy and family fun. 4 zone natural gas heat with newer boiler and hot water heater and a newer seamed metal roof. This serene and rare Northampton property is a year-round "staycation" paradise and just minutes from downtown. Added bonus: The Mill River is a fully stocked trout stream.
| Elementary School | Middle School | High School |
|---|---|---|
| Leeds Elementary School | JFK Middle School | Northampton High School |
| Price History | |
|---|---|
| 8/13/2026 | Listed $845,000 |
General Features
| Sewer | Public Sewer |
|---|---|
| Heating | Baseboard,Natural Gas,Wood Stove |
| Cooling | Window Unit(s) |
| Utilities | for Gas Range |
| Roof | Metal |
| Appliances | Gas Water Heater,Water Heater,Range,Dishwasher,Refrigerator,Washer,Dryer |
| Zoning | URA |
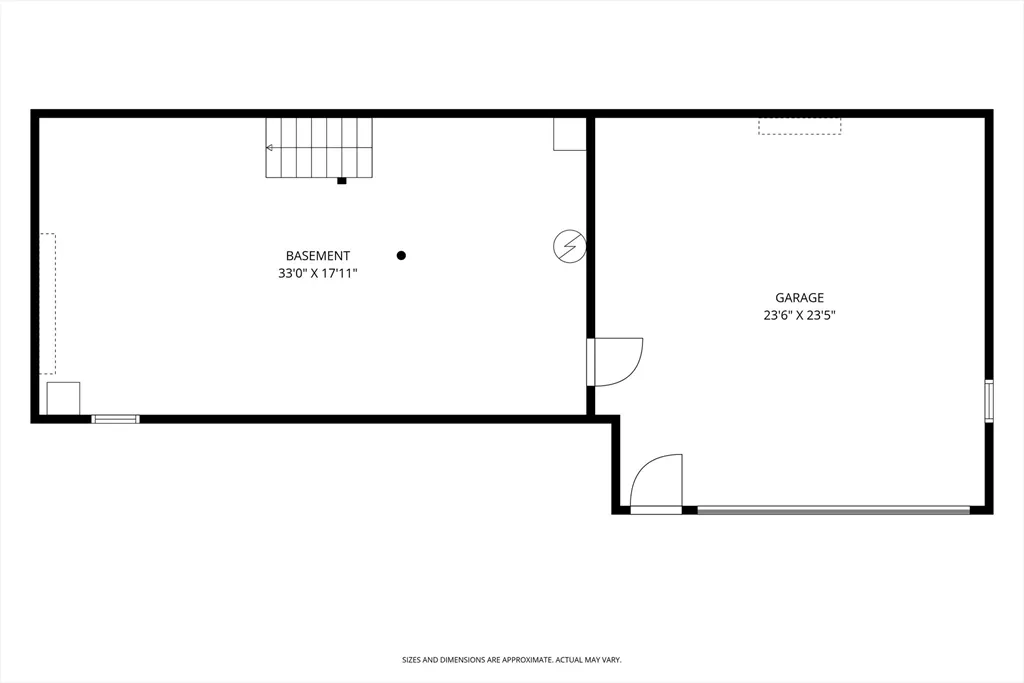
| Garage Spaces | 2 |
| Patio/Porch Features | Porch,Patio |
| Architectural Style | Colonial,Garrison,Farmhouse |
| Pool Features | In Ground |
| Construction Materials | Frame |
| Exclusions | Chandelier In Dining Area |
| Year Built | 1900 |
| Property Subtype | Single Family Residence |
| Tax Year | 2025 |
| Parcel Number | M:010D B:0025 L:0001,3715043 |
| Waterfront Features | Waterfront,Stream,Creek,Lake/Pond,1/2 to 1 Mile To Beach,Beach Ownership(Public) |
| Community Features | Public Transportation,Park,Walk/Jog Trails,Golf,Bike Path,Conservation Area |
| County | Hampshire |
| Property Type | Residential |
| HOA | No |
| Attached Garage | Yes |
| Garage Y/N | Yes |
| Waterview | No |
| Total Rooms | 7 |
| Full Baths | 2 |
| Status | Active |
| Directions | Florence St to Arch. GPS friendly |
| High School | Northampton |
| City | Northampton |
| Disclosures | chandelier in dining area does not remain. Heating system installed in 2019,water heater in 2020 |
| Senior Community Y/N | No |
| MLS Area | Leeds |
| Lot Size Units | Acres |
| Lot Size Square Feet | 60548 |
| Carport Y/N | No |
| Elementary School | Leeds |
| Property Attached Y/N | No |
| Year Built Details | Approximate |
| Tax Annual Amount | 9555 |
| Home Warranty Y/N | No |
| Middle/Junior High School | Jfk |
| Building Area Units | Square Feet |
| Primary Bedroom Level | Second |
| Standard Status | Active |
| Year Built Source | Public Records |
| Tax Assessed Value | 685900 |
| Certified Treated | Unknown |
Interior Features
| Basement | Full,Concrete |
|---|---|
| Flooring | Wood,Tile,Carpet,Hardwood,Pine |
| Kitchen Level | First |
| Air Conditioning Y/N | Yes |
| Heating Y/N | Yes |
| Fireplace Y/N | No |
| Above Grade Finished Area | 2540 |
| Half Baths | 1 |
| Laundry Features | First Floor |
| Total Bedrooms | 4 |
| Living Room Level | First |
| LivingAreaSource | Public Record |
| Kitchen Features | Flooring - Wood,Countertops - Stone/Granite/Solid |
| Total Baths | 3 |
| Primary Bathroom Features | Yes |
| Living Room Features | Wood / Coal / Pellet Stove,Flooring - Hardwood,French Doors,Deck - Exterior |
| Bedroom 4 Features | Flooring - Wood |
| Bedroom 3 Features | Flooring - Wood |
| Bedroom 2 Features | Flooring - Wood |
| Dining Room Features | Flooring - Wood |
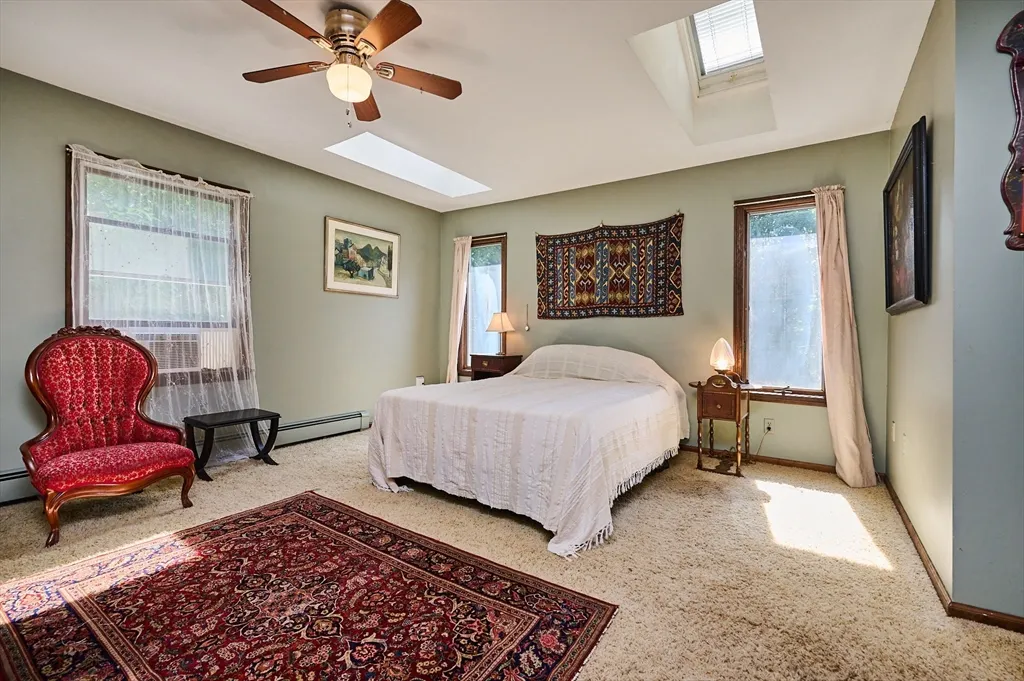
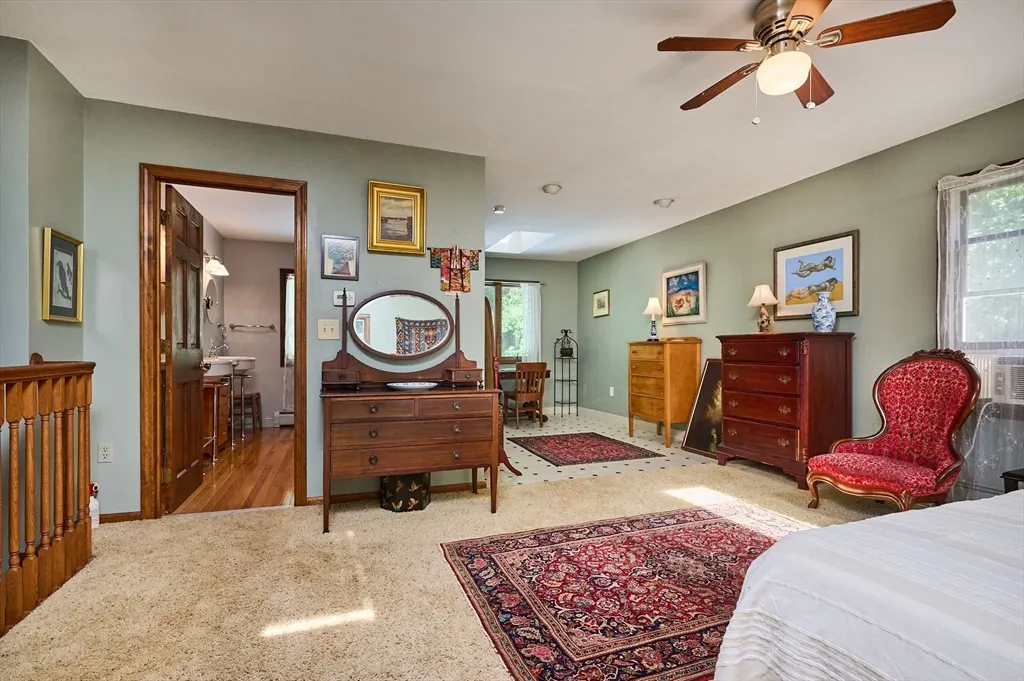
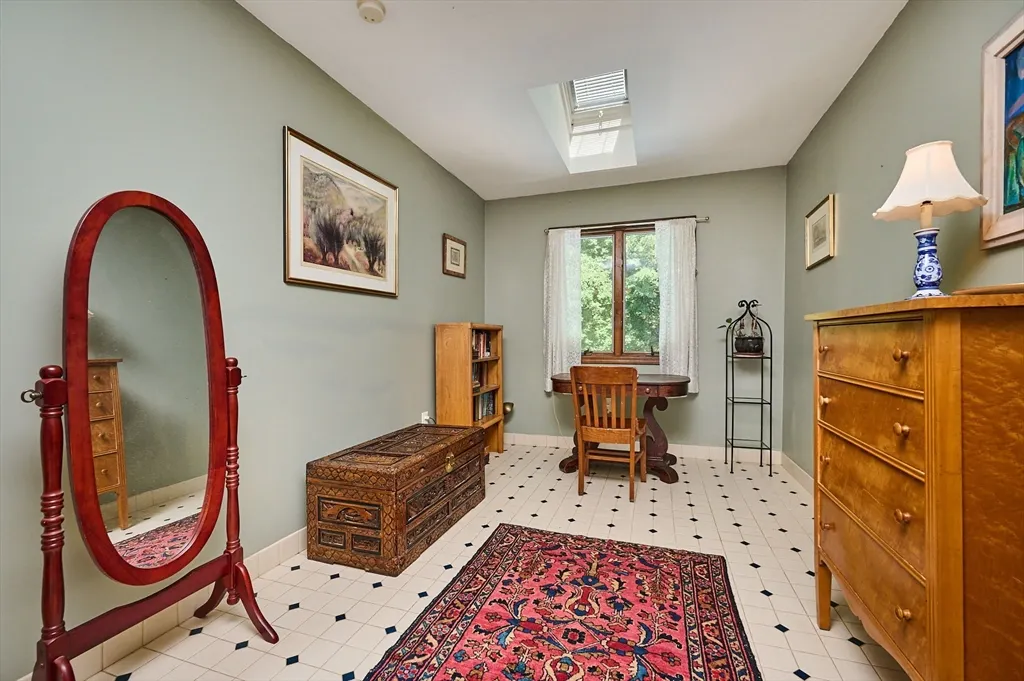
| Primary Bedroom Features | Bathroom - Full,Bathroom - Double Vanity/Sink,Skylight,Walk-In Closet(s),Flooring - Stone/Ceramic Tile,Flooring - Wall to Wall Carpet |
| Dining Room Level | First |
| Bedroom 5 Level | First |
| Bedroom 5 Features | Flooring - Wood |
| Bedroom 4 Level | Second |
| Bedroom 3 Level | Second |
| Second Bedroom Level | Second |
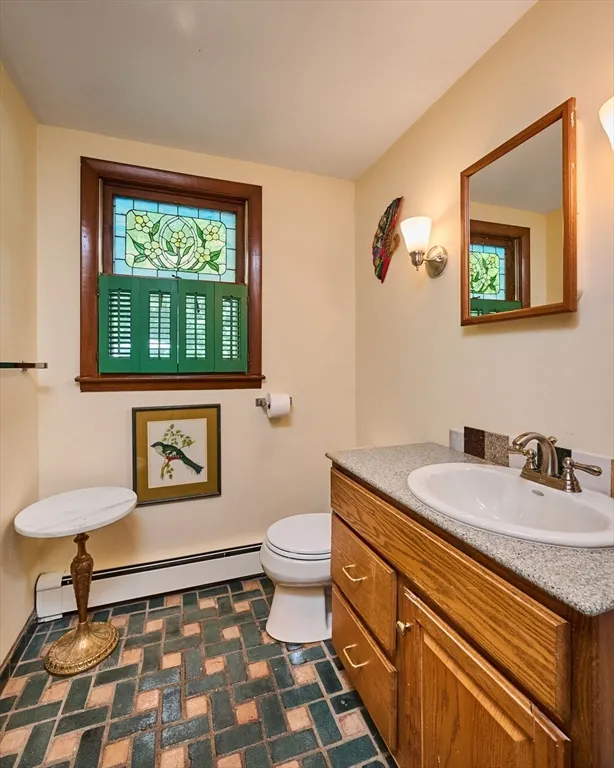
| Bathroom 1 Level | First |
| Bathroom 2 Level | Second |
| Bathroom 3 Level | Second |
Exterior Features
| Exterior Amenities | Porch,Patio,Pool - Inground,Fenced Yard,Fruit Trees,Garden |
|---|---|
| Fencing | Fenced/Enclosed,Fenced |
| Parking Features | Under |
| Water Source | Public |
| Total Parking | 6 |
| Lot Size Area | 1.39 |
| Foundation Details | Concrete Perimeter,Stone |
| Spa | No |
| Building Area Total | 2540 |
| Lot Size Acres | 1.39 |
| Road Surface Type | Paved |
| Waterfront Y/N | Yes |
| Covered Spaces | 2 |
| Road Frontage Type | Public |
Amenities
- Foreclosure
- Views
- Short Sale
- New Construction
- Adult 55+
- Lease To Own
- No HOA Fees
- Furnished
- Primary On Main
- Air Conditioning
- Seller Finance
- Green
- Fixer Upper
- Horse
- Golf
- Fireplace
- Deck
- Garage
- Basement
- Pool
Property vs Single Family Average in 01053
Price
Taxes
Year Built
Visits
 Massachusetts MLS Property Info Network (MLSPIN) - The property listing data and information set forth herein were provided to MLS Property Information Network, Inc. from third party sources, including sellers, lessors and public records, and were compiled by MLS Property Information Network, Inc. The property listing data and information are for the personal, non commercial use of consumers having a good faith interest in purchasing or leasing listed properties of the type displayed to them and
 The data relating to real estate for sale on this website appears in part through the SMARTMLS Internet Data Exchange program, a voluntary cooperative exchange of property listing data between licensed real estate brokerage firms, and is provided by SMARTMLS through a licensing agreement. Listing information is from various brokers who participate in the SMARTMLS IDX program and not all listings may be visible on the site. The property information being provided on or through the website is for the
